Loading…
Property Type: Detached HouseOwnership: Freehold
1635 SANDHILLS ROAD
Wilmot, ON N3A3B2
MLS® X13599796
$3,198,888
4 bed4.5 bath8 parking
Property Details
Property & Lot
- Sub-type
- House
- Stories
- 2
- Lot size
- 626 x 780.5 FT
- Frontage
- 626 feet
Zone 1 Agricultural
Ownership & Fees
- Property type
- Detached House
- Ownership
- Freehold
- Annual property tax
- $12,036 (2025)
Interior
- Basement
- Finished, Walk out, N/A
- Heating
- Forced air, Natural gas
- Cooling / A/C
Room Dimensions
| Room | Level | Dimensions |
|---|---|---|
| Bathroom | Main level | — |
| Bathroom | Second level | — |
| Dining room | Main level | — |
| Primary Bedroom | Second level | — |
| Other | Second level | — |
| Bedroom 2 | Second level | — |
| Bedroom 3 | Second level | — |
| Bedroom 3 | Second level | — |
| Bathroom | Basement | — |
| Den | Basement | — |
| Recreational, Games room | Basement | — |
| Recreational, Games room | Basement | — |
| Other | Basement | — |
| Other | Basement | — |
Description
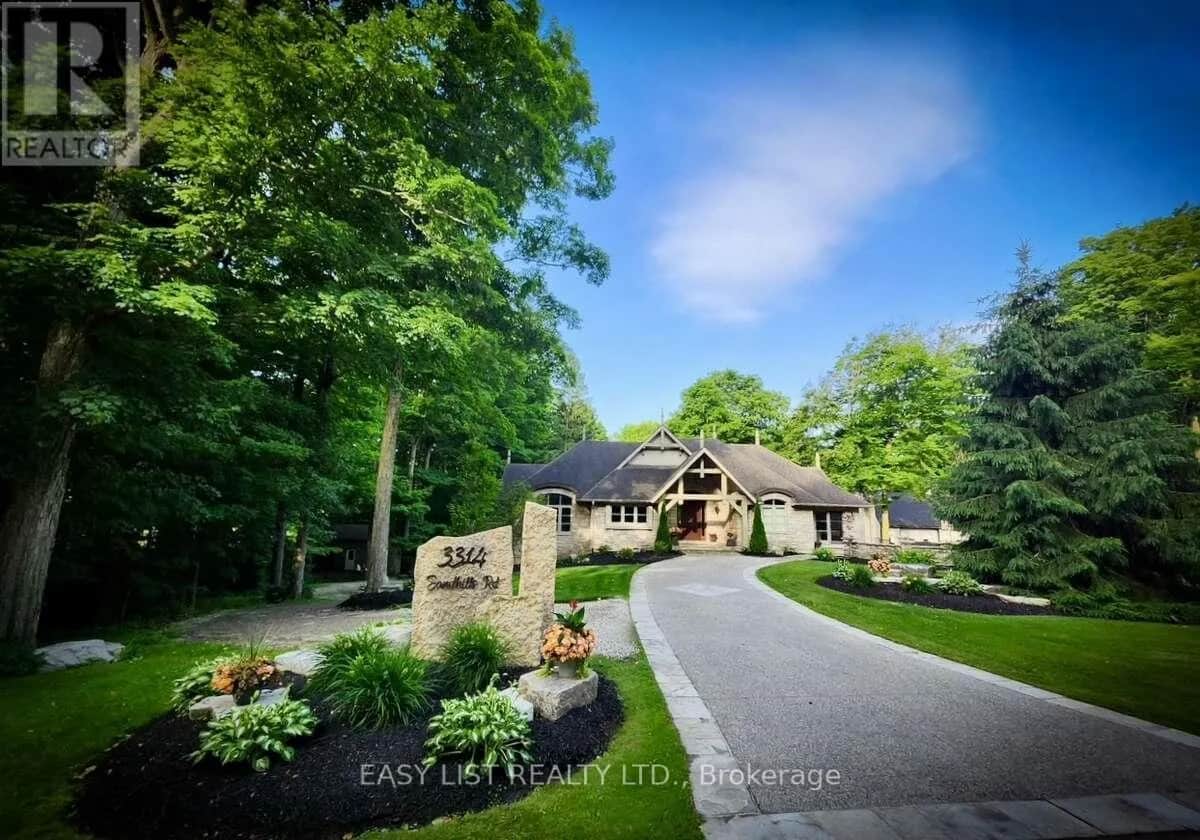
Welcome to 1635 Sandhills Road-where the address says it all and resort-style living begins. This is a once-in-a-lifetime opportunity to own an extraordinary 10-acre equestrian estate just 10 minutes from Kitchener. Offering the feel of a private luxury retreat, this spectacular property seamlessly blends elegance, privacy, and breathtaking natural beauty. The stunning open-concept home features 4 bedrooms, 4 bathrooms, and a spacious walkout basement, perfectly designed for both everyday living and entertaining. Outside, you'll discover a resort-style oasis with an inground pool, exceptional perennial gardens, mature landscaping, and picturesque views that create an unparalleled retreat setting.Equestrian enthusiasts will appreciate the impressive 5-stall horse barn complete with wash stall and tack room, a professionally designed outdoor riding ring, and a separate heated shop offering endless possibilities for hobbies, storage, equipment, or a home-based business.Whether you're pursuing your passion for horses or simply seeking an exceptional country lifestyle, this remarkable property offers it all. A rare and unforgettable offering where every day feels like a vacation. (id:63159)
Listing Information
- MLS®
- X13599796
- Tax assessment year
- 2025
- Data last synced
- October 14, 2026
KELLER WILLIAMS INNOVATION REALTY
Data source: CREA DDF.
 CREA DDF® Listing
Listing Brokerage: KELLER WILLIAMS INNOVATION REALTY
MLS® Number: X13599796
Listing data is sourced from CREA DDF®, the Canadian Real Estate Association (CREA) Data Distribution Facility. Listing information is deemed reliable but is not guaranteed accurate by CREA or the listing brokerage. Data provided courtesy of Toronto Regional Real Estate Board.
Location Insights
Weather
Nearest station: Stratford

8°C
Fog
Humidity 100%
Wind ESE 4 km/h
Today

18°
Tonight

6°
Friday

11°
Friday night

0°
Saturday

15°
Saturday night

5°
Source: Environment and Climate Change Canada.
Population
22,398
(2021 Census)
+3.9% since 2016
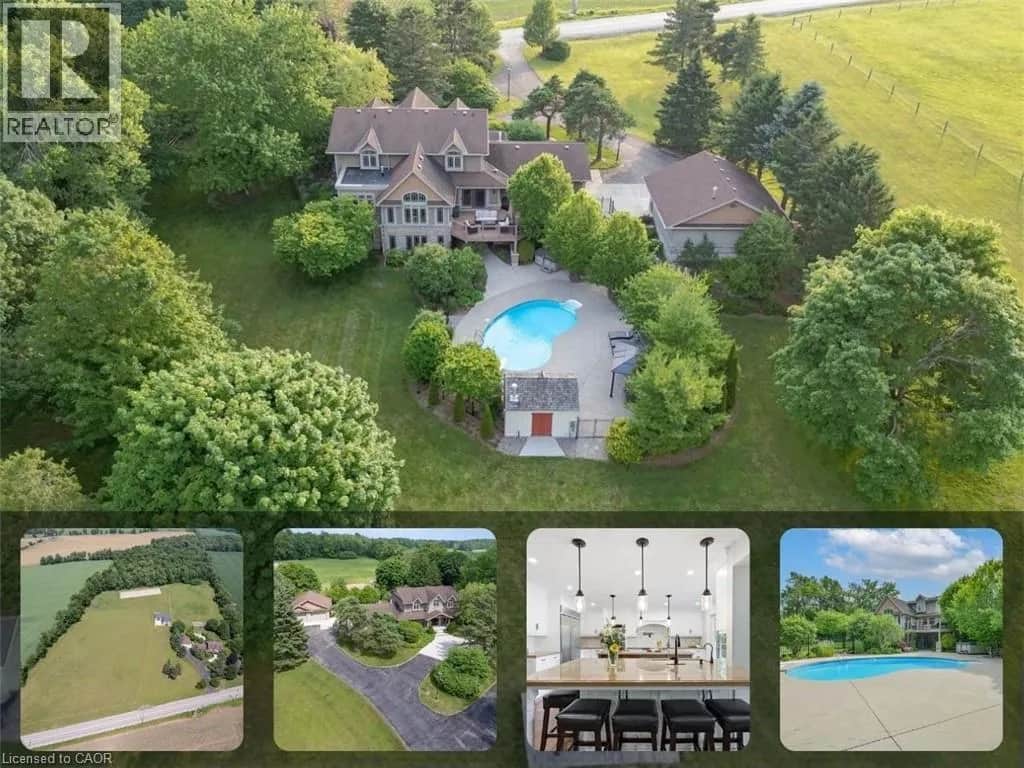
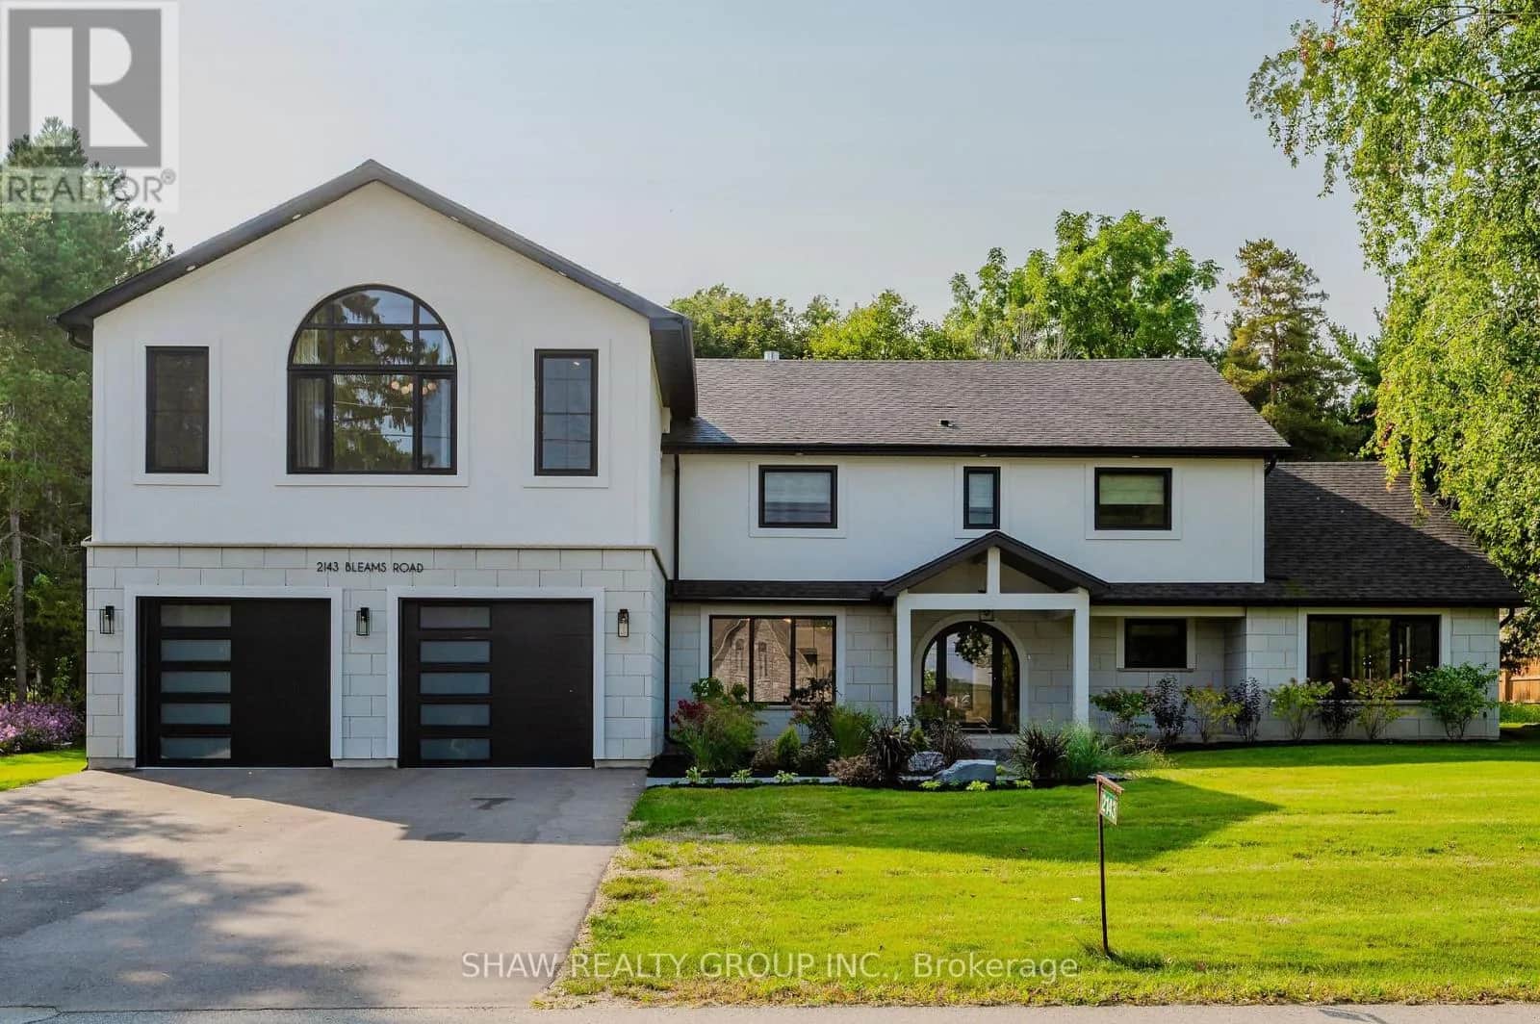
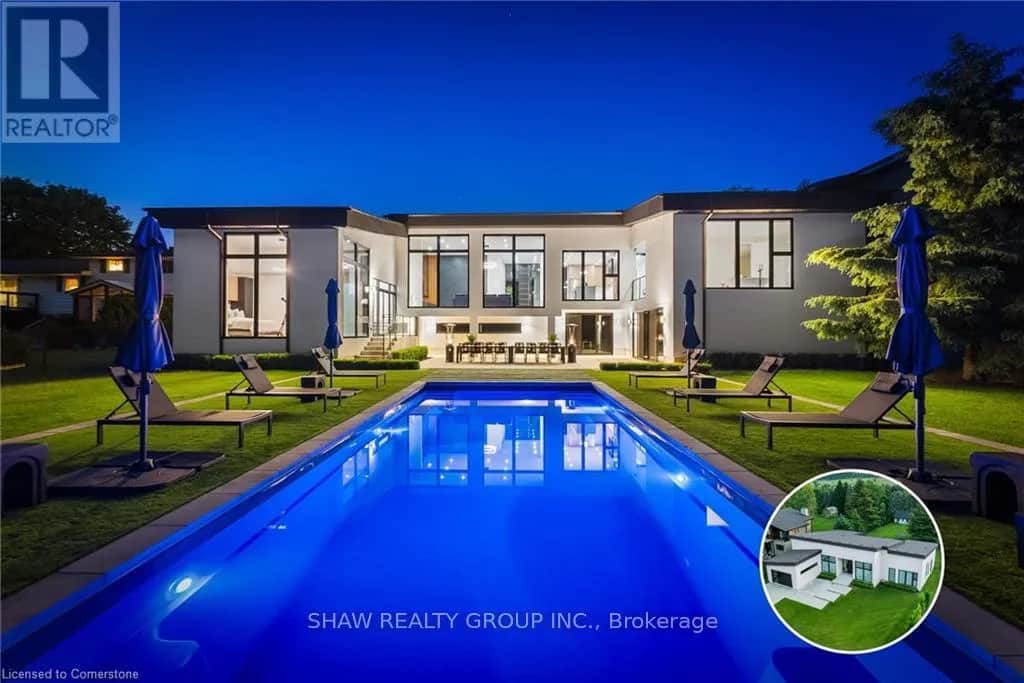
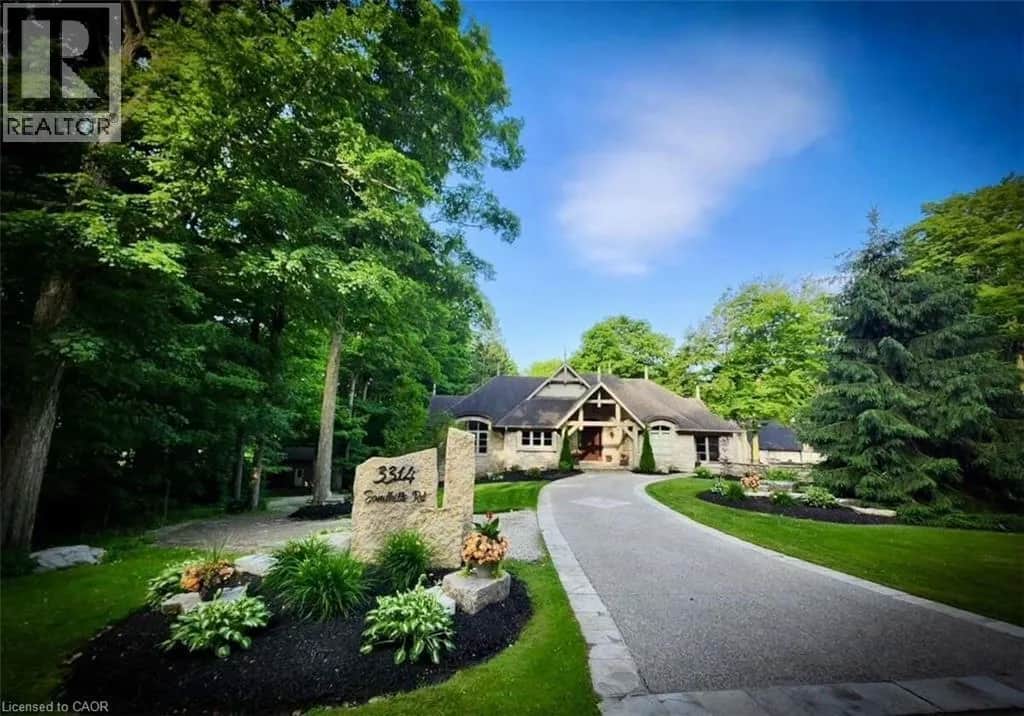
Similar Listings Nearby
Similar active properties nearby based on property type, price, and size.
Mortgage & Ownership Cost Calculator
Minimum required: 20.0% ($639,778) — 5% under $500K, 10% up to $1.5M, 20% at/above $1.5M.
Financial Ledger
Net mortgage (loan + CMHC insurance)$2,559,110.00
Periodic payment — Principal & Interest (monthly)$16,510.51
Additional monthly expenses (condo fees, tax, utilities, etc.)$1,003.00
Total monthly cost$17,513.51
Interest paid over 5-yr term$733,448.28
Balance at end of term$2,301,927.72
Rates based on Bank of Canada benchmark data.
Financial Summary
Minimum down payment$639,778
Stress test qualifying rate8.19%
Payment you must qualify for$19,842.68
Cash Needed at Closing
Minimum down payment$639,778
Estimated Land Transfer Tax (LTT)$66,447
Legal / closing costs (typical estimate)$1,500
Total cash needed$707,725
Minimum down payment: 5% on the first $500,000, 10% on the portion up to $1.5M, 20% at/above $1.5M. Stress test: OSFI's minimum qualifying rate, the greater of contract rate + 2% or 5.25% — this is what lenders require you to qualify at, not what you'll actually pay. Closing costs are a typical-range estimate, not a quote — actual legal fees vary. Land Transfer Tax is the Ontario provincial schedule, before any first-time buyer refund; only the City of Toronto charges a municipal land transfer tax on top, so none applies in the areas this site covers (Ontario Ministry of Finance, ontario.ca/document/land-transfer-tax, as of October 28, 2026). Verify all figures with a mortgage broker and lawyer before relying on them.