Loading…
Property Type: Detached HouseOwnership: Freehold
17 GEORGE SCHMITT COURT
Wilmot, ON N3A4L4
MLS® X14032832
$849,000
4 bed4.5 bath6 parking
Property Details
Property & Lot
- Sub-type
- House
- Stories
- 2
- Lot size
- 39.4 x 167.4 FT
- Frontage
- 39.4 feet
Ownership & Fees
- Property type
- Detached House
- Ownership
- Freehold
- Annual property tax
- $5,008.75
Interior
- Basement
- Finished, N/A
- Heating
- Forced air, Natural gas
- Cooling / A/C
- Central air conditioning
Description
Welcome to 17 George Schmitt Court, a beautifully maintained 3+1 bedroom, 3.5 bathroom detached home tucked away on a quiet cul-de-sac in Baden. Situated on an impressive 39 x 167 ft lot with no rear neighbours, this property offers an exceptional amount of outdoor space and privacy.The bright, open-concept main floor features hardwood flooring, large windows, and spacious living and dining areas that flow seamlessly into the kitchen. With plenty of cabinetry, generous counter space, and a breakfast bar, the kitchen is both practical and welcoming, with a walkout to the large backyard deck.Upstairs, you'll find three well-sized bedrooms, including a spacious primary suite with a walk-in closet and private ensuite. A separate second-floor family room is a particularly nice feature, with its vaulted ceiling and large arched window bringing in plenty of natural light. Whether used as a TV room, reading area, or additional space for the family, it's a welcome addition to the home's layout.The fully finished basement offers even more living space, complete with a generous recreation room, fourth bedroom, and full bathroom with a shower. It's a versatile setup for guests, extended family, or anyone looking for a little extra room.Outside is where this property really shines. The expansive, beautifully landscaped backyard features mature trees, plenty of open lawn, and a large wooden deck with ample space for both outdoor dining and lounging. With no rear neighbours and open views beyond the property, it's a wonderful setting for summer barbecues, entertaining, or simply enjoying some peace and quiet.A double-car garage, main-floor laundry, and a quiet cul-de-sac location round out this well-appointed home, offering a great combination of indoor living space, outdoor privacy, and everyday practicality. (id:63159)
Listing Information
- MLS®
- X14032832
- Data last synced
- October 15, 2026
HOMELIFE SUPERSTARS REAL ESTATE LIMITED
Data source: CREA DDF.
 CREA DDF® Listing
Listing Brokerage: HOMELIFE SUPERSTARS REAL ESTATE LIMITED
MLS® Number: X14032832
Listing data is sourced from CREA DDF®, the Canadian Real Estate Association (CREA) Data Distribution Facility. Listing information is deemed reliable but is not guaranteed accurate by CREA or the listing brokerage. Data provided courtesy of Toronto Regional Real Estate Board.
Location Insights
Weather
Nearest station: Stratford

8°C
Fog
Humidity 99%
Wind ENE 3 km/h
Tonight

8°
Thursday

20°
Thursday night

5°
Friday

12°
Friday night
0°
Saturday

15°
Source: Environment and Climate Change Canada.
Population
22,398
(2021 Census)
+3.9% since 2016
Similar Listings Nearby
Similar active properties nearby based on property type, price, and size.
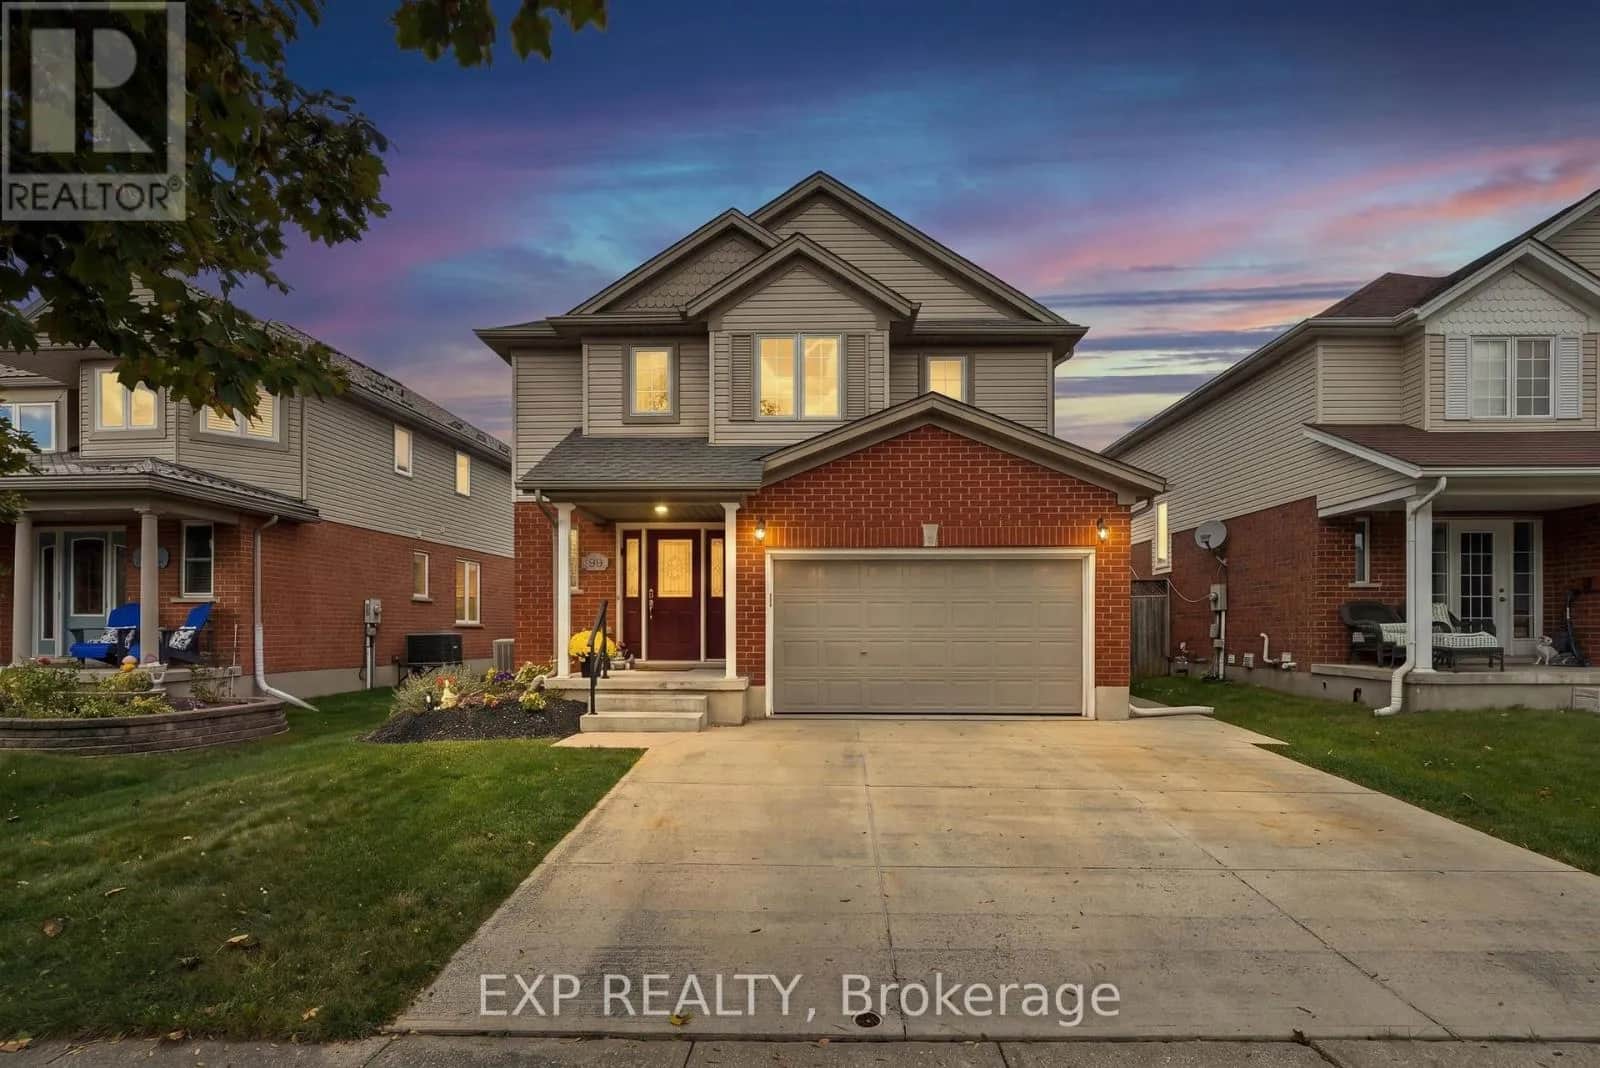
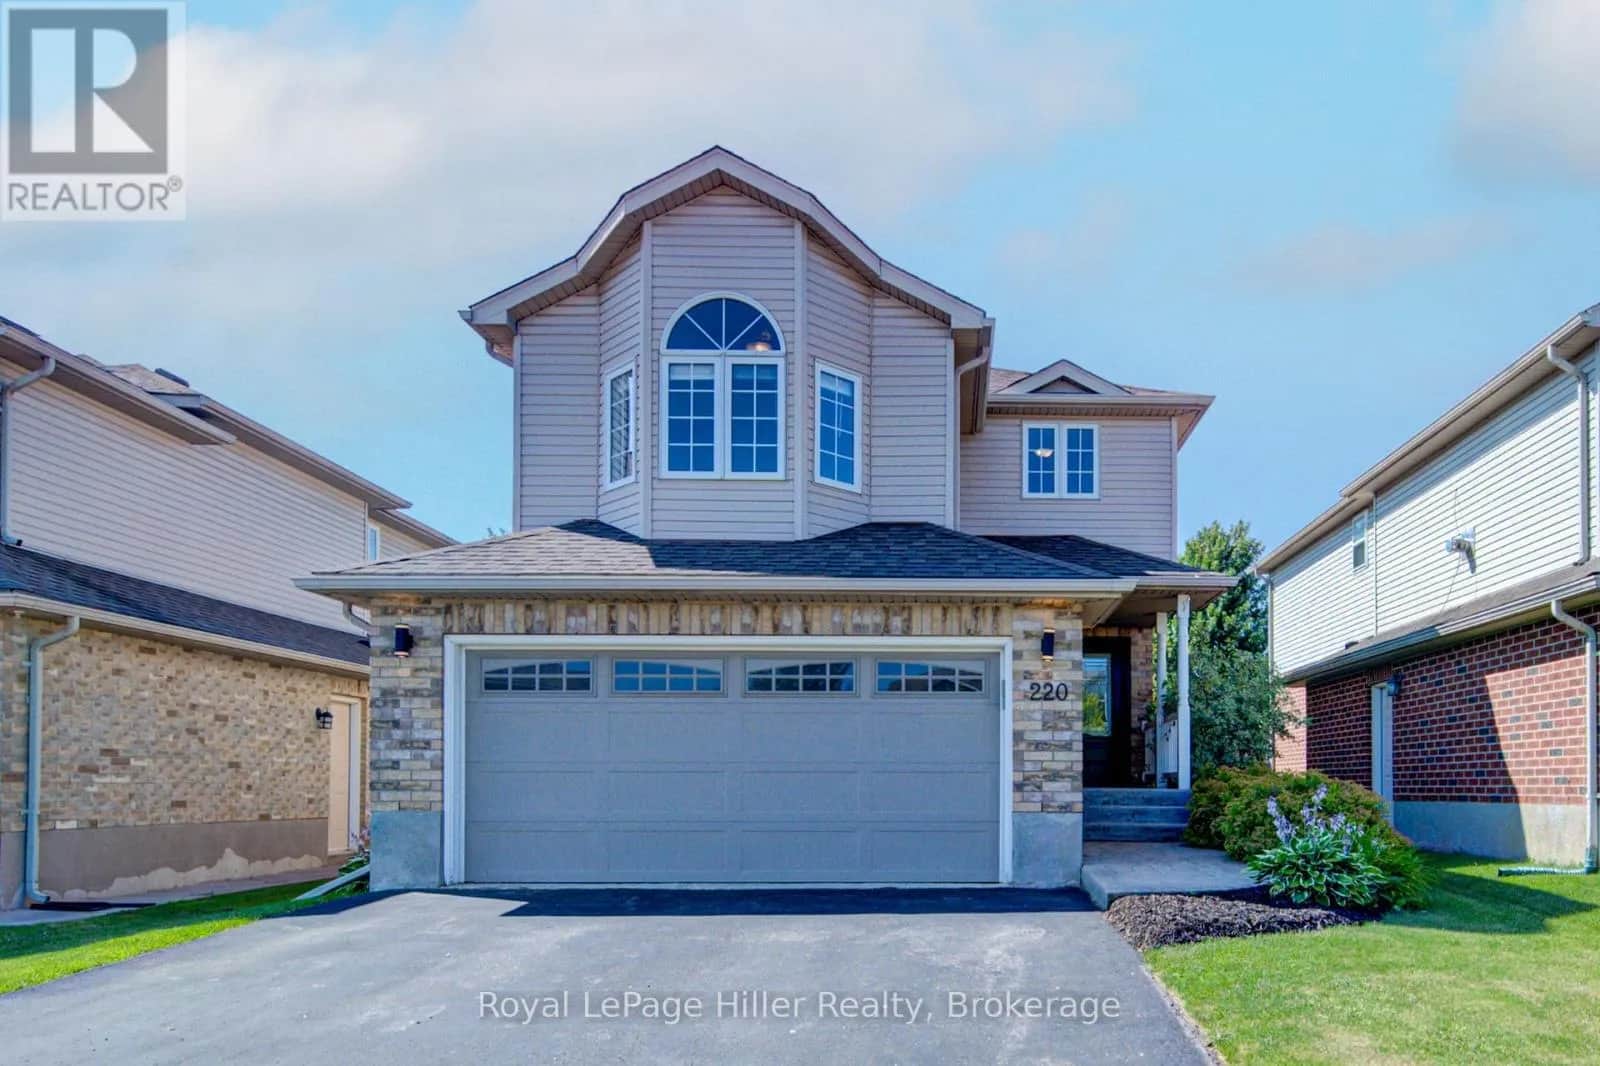
325 m away
Mortgage & Ownership Cost Calculator
Minimum required: 7.1% ($59,900) — 5% under $500K, 10% up to $1.5M, 20% at/above $1.5M.
Financial Ledger
Net mortgage (loan + CMHC insurance)$679,200.00
Periodic payment — Principal & Interest (monthly)$4,381.97
Additional monthly expenses (condo fees, tax, utilities, etc.)$417.40
Total monthly cost$4,799.36
Interest paid over 5-yr term$194,660.67
Balance at end of term$610,942.60
Rates based on Bank of Canada benchmark data.
Financial Summary
Minimum down payment$59,900
Stress test qualifying rate8.19%
Payment you must qualify for$6,118.48
Cash Needed at Closing
Minimum down payment$59,900
Estimated Land Transfer Tax (LTT)$13,455
Legal / closing costs (typical estimate)$1,500
Total cash needed$74,855
Minimum down payment: 5% on the first $500,000, 10% on the portion up to $1.5M, 20% at/above $1.5M. Stress test: OSFI's minimum qualifying rate, the greater of contract rate + 2% or 5.25% — this is what lenders require you to qualify at, not what you'll actually pay. Closing costs are a typical-range estimate, not a quote — actual legal fees vary. Land Transfer Tax is the Ontario provincial schedule, before any first-time buyer refund; only the City of Toronto charges a municipal land transfer tax on top, so none applies in the areas this site covers (Ontario Ministry of Finance, ontario.ca/document/land-transfer-tax, as of October 28, 2026). Verify all figures with a mortgage broker and lawyer before relying on them.