Loading…
Property Type: TownhouseOwnership: Freehold
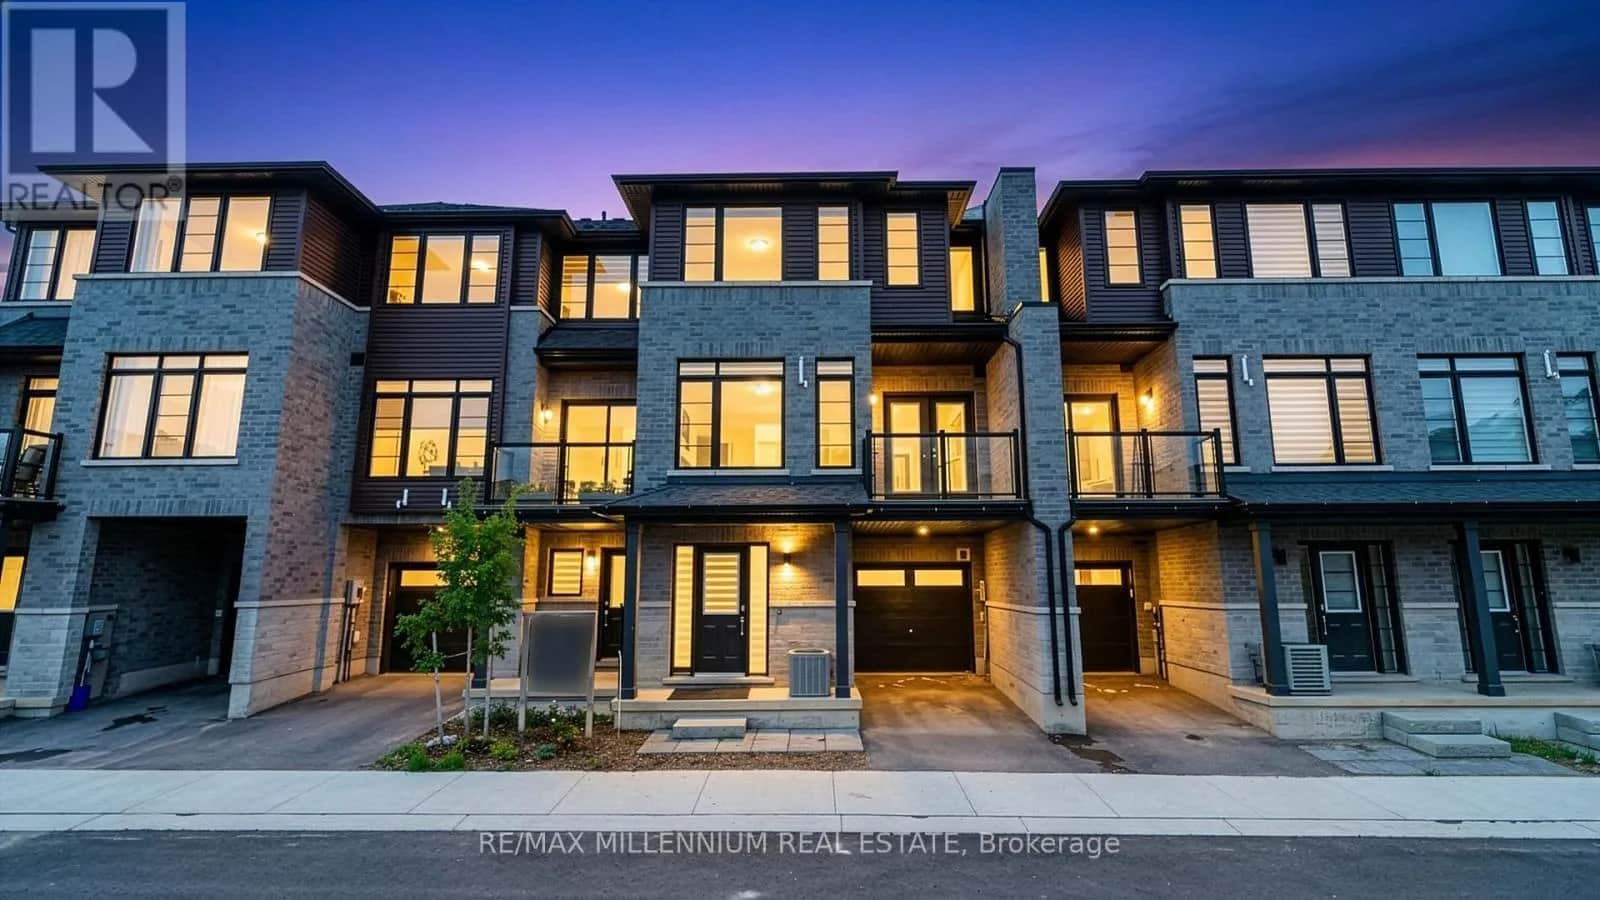
27 STRICKLAND AVENUE
Brant (Brantford Twp), ON N3T0X7
MLS® X13618432
$619,900
3 bed3.5 bath2 parking
Amenities
Also listed: Fireplace(s)
Property Details
Property & Lot
- Sub-type
- Row / Townhouse
- Stories
- 2
- Lot size
- 23 x 98 FT
- Frontage
- 23 feet
Ownership & Fees
- Property type
- Townhouse
- Ownership
- Freehold
- Annual property tax
- $2,754 (2026)
Interior
- Basement
- Unfinished, N/A
- Heating
- Forced air, Natural gas
- Cooling / A/C
- None
Room Dimensions
| Room | Level | Dimensions |
|---|---|---|
| Kitchen | Main level | — |
| Eating area | Main level | — |
| Family room | Main level | — |
| Library | Main level | — |
| Primary Bedroom | Second level | — |
| Bedroom 2 | Second level | — |
| Bedroom 3 | Second level | — |
Description
Welcome to 27 Strickland Avenue, this upgraded 3-bedroom townhome, where a thoughtfully curated selection of finishes and enhancements creates a polished, modern feel throughout. The kitchen, ensuite, main bath and powder room all feature premium solid-surface countertops alongside upgraded cabinetry and extended-height vanities. A custom refrigerator enclosure and designer-like backsplash bring both function and style to the kitchen, complimented by continuous upgraded flooring, extended across the main floor living areas, upper hall, all bedrooms, foyer, stair landings, and family room, replacing standard tile for a cohesive, elevated finish. The staircase is enhanced with stained oak treads, risers, and railings that beautifully complement the flooring throughout. Upgraded railings, trim, castings, contemporary interior doors and hardware, and a neutral designer paint palette add a refined touch to every room. Bathrooms feature custom tile on floors, shower walls, and shower bases paired with upgraded countertops and cabinetry. The primary ensuite is further elevated with a framed glass shower enclosure for a more luxurious feel. Thoughtful details continue into the laundry room and powder room with a custom tile selections and smooth flooring transitions. Combining quality craftmanship with timeless design, this home offers a clean, cohesive aesthetic from top to bottom. Purchase direct from the builder with FULL TARION WARRANTY coverage. Purchases may be eligible for governments' new expanded HST Relief program for primary residences. (id:63159)
Listing Information
- MLS®
- X13618432
- Tax assessment year
- 2026
- Data last synced
- September 15, 2026
SPECTRUM REALTY SERVICES INC.
Data source: CREA DDF.
 CREA DDF® Listing
Listing Brokerage: SPECTRUM REALTY SERVICES INC.
MLS® Number: X13618432
Listing data is sourced from CREA DDF®, the Canadian Real Estate Association (CREA) Data Distribution Facility. Listing information is deemed reliable but is not guaranteed accurate by CREA or the listing brokerage. Data provided courtesy of Toronto Regional Real Estate Board.
Location Insights
Weather
Nearest station: Brantford
6°C
—
Humidity 98%
Wind N calm km/h
Tonight

6°
Thursday

21°
Thursday night

7°
Friday

13°
Friday night

-1°
Saturday

14°
Source: Environment and Climate Change Canada.
Nearby Places
Parks (1)
Similar Listings Nearby
Similar active properties nearby based on property type, price, and size.
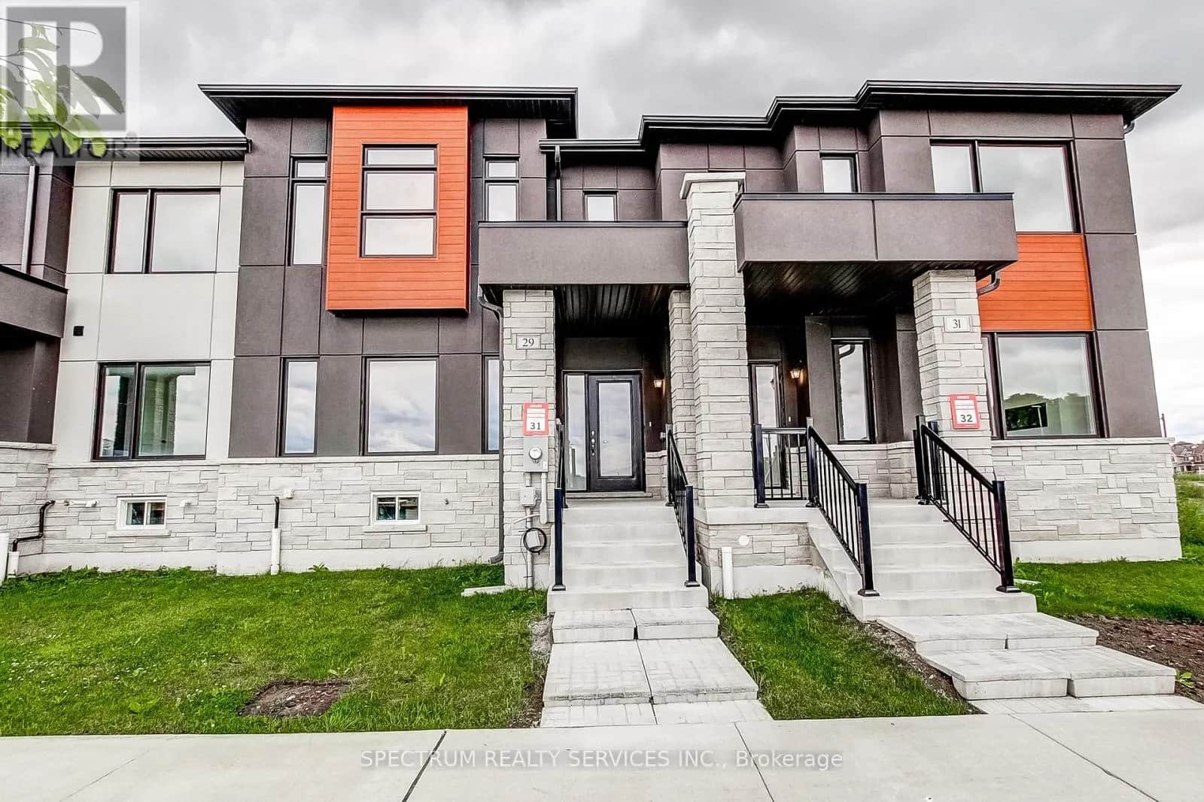
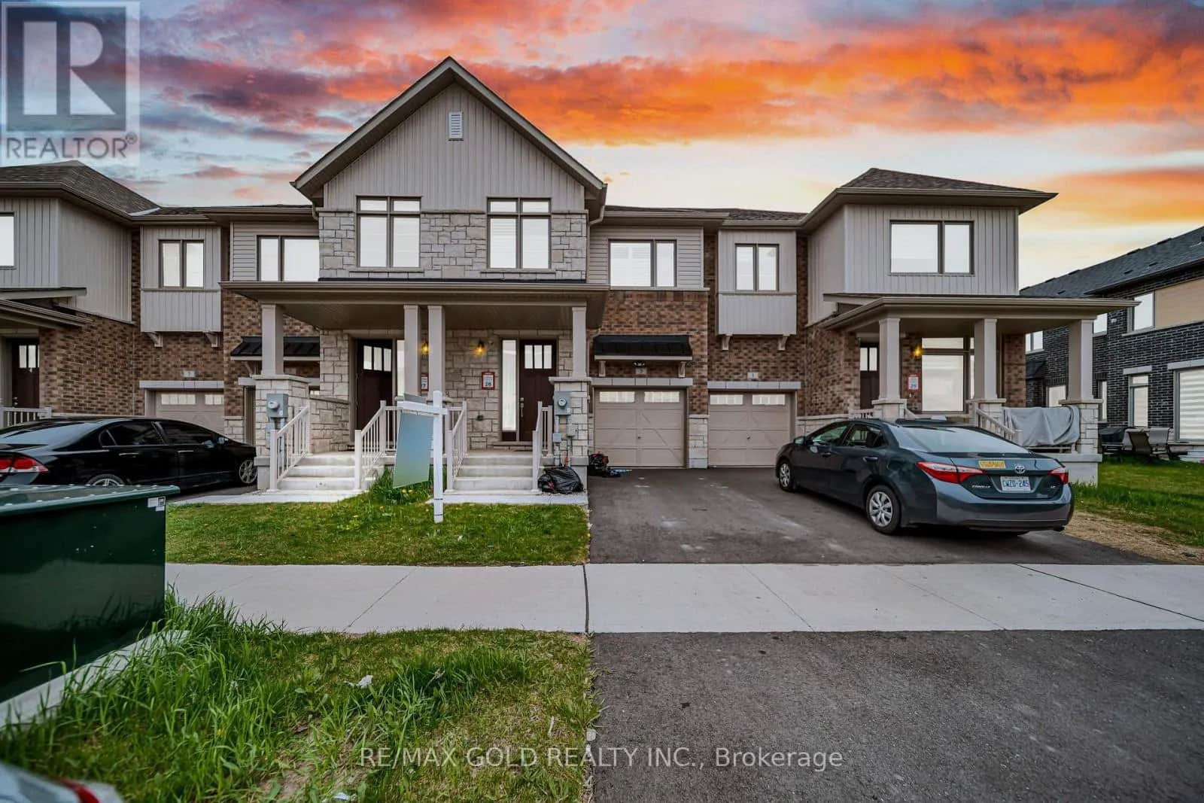
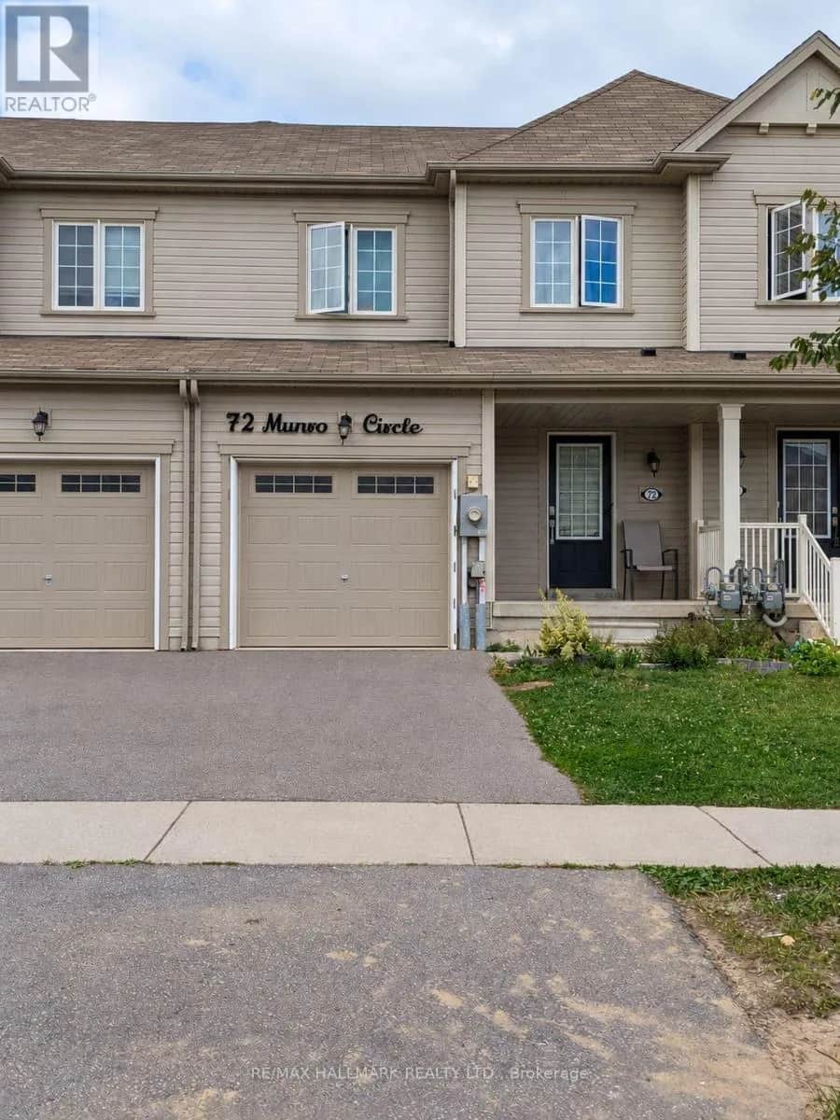
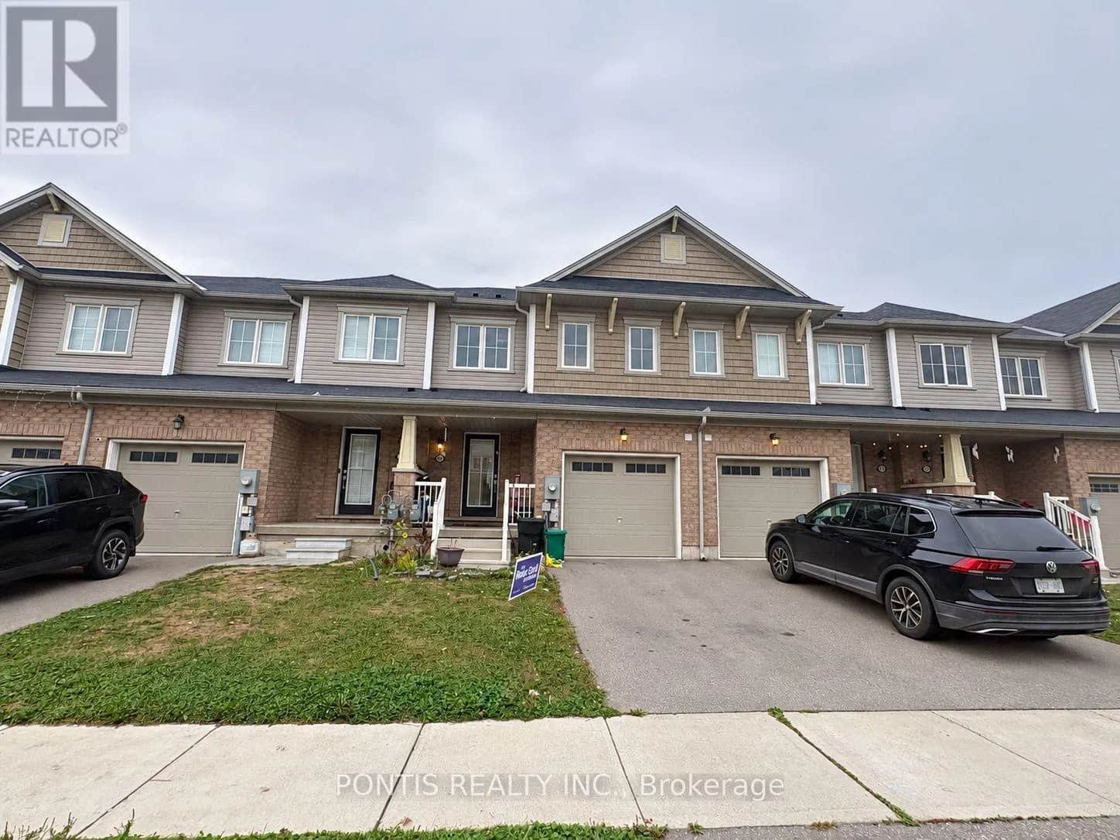
470 m away
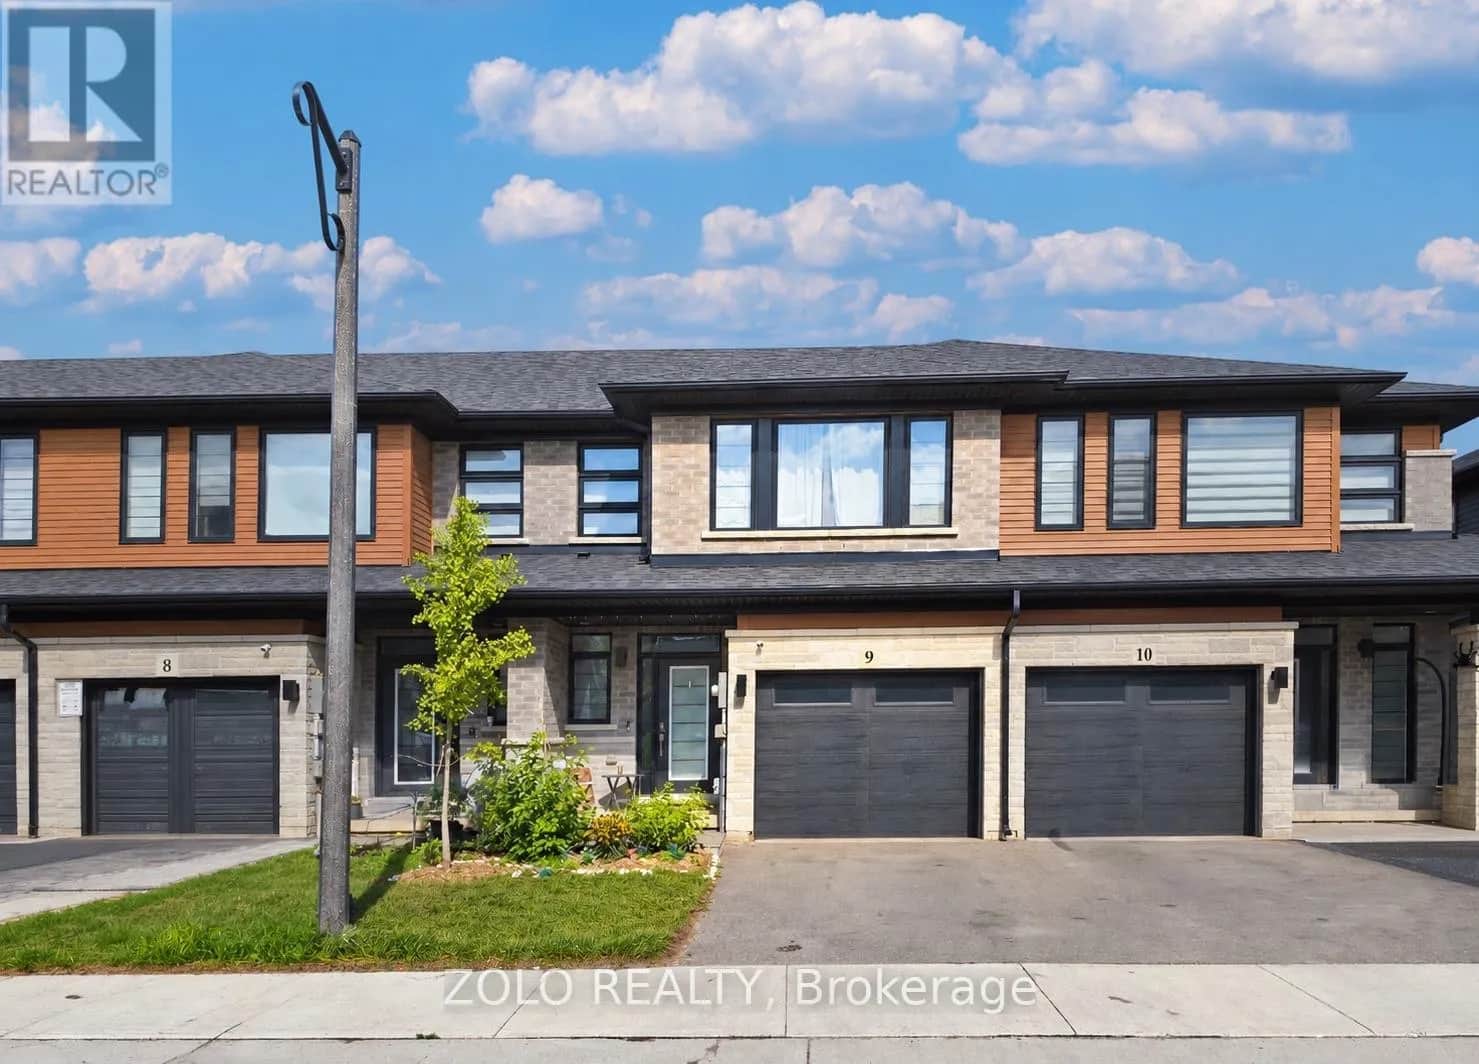
Mortgage & Ownership Cost Calculator
Minimum required: 6.0% ($36,990) — 5% under $500K, 10% up to $1.5M, 20% at/above $1.5M.
Financial Ledger
Net mortgage (loan + CMHC insurance)$495,920.00
Periodic payment — Principal & Interest (monthly)$3,199.51
Additional monthly expenses (condo fees, tax, utilities, etc.)$229.50
Total monthly cost$3,429.01
Interest paid over 5-yr term$142,132.10
Balance at end of term$446,081.64
Rates based on Bank of Canada benchmark data.
Financial Summary
Minimum down payment$36,990
Stress test qualifying rate8.19%
Payment you must qualify for$4,519.73
Cash Needed at Closing
Minimum down payment$36,990
Estimated Land Transfer Tax (LTT)$8,873
Legal / closing costs (typical estimate)$1,500
Total cash needed$47,363
Minimum down payment: 5% on the first $500,000, 10% on the portion up to $1.5M, 20% at/above $1.5M. Stress test: OSFI's minimum qualifying rate, the greater of contract rate + 2% or 5.25% — this is what lenders require you to qualify at, not what you'll actually pay. Closing costs are a typical-range estimate, not a quote — actual legal fees vary. Land Transfer Tax is the Ontario provincial schedule, before any first-time buyer refund; only the City of Toronto charges a municipal land transfer tax on top, so none applies in the areas this site covers (Ontario Ministry of Finance, ontario.ca/document/land-transfer-tax, as of October 28, 2026). Verify all figures with a mortgage broker and lawyer before relying on them.