Loading…
Property Type: TownhouseOwnership: Freehold
29 STRICKLAND AVENUE
Brant (Brantford Twp), ON N3T0X7
MLS® X13618424
$599,900
3 bed3.5 bath2 parking
Amenities
Also listed: Fireplace(s)
Property Details
Property & Lot
- Sub-type
- Row / Townhouse
- Stories
- 2
- Lot size
- 23 x 98 FT ; REAR 23 FT
- Frontage
- 23 feet
Ownership & Fees
- Property type
- Townhouse
- Ownership
- Freehold
- Annual property tax
- $2,754 (2026)
Interior
- Basement
- Unfinished, N/A
- Heating
- Forced air, Natural gas
- Cooling / A/C
- None
Room Dimensions
| Room | Level | Dimensions |
|---|---|---|
| Kitchen | Main level | — |
| Eating area | Main level | — |
| Family room | Main level | — |
| Primary Bedroom | Second level | — |
| Bedroom 2 | Second level | — |
| Bedroom 3 | Second level | — |
Description
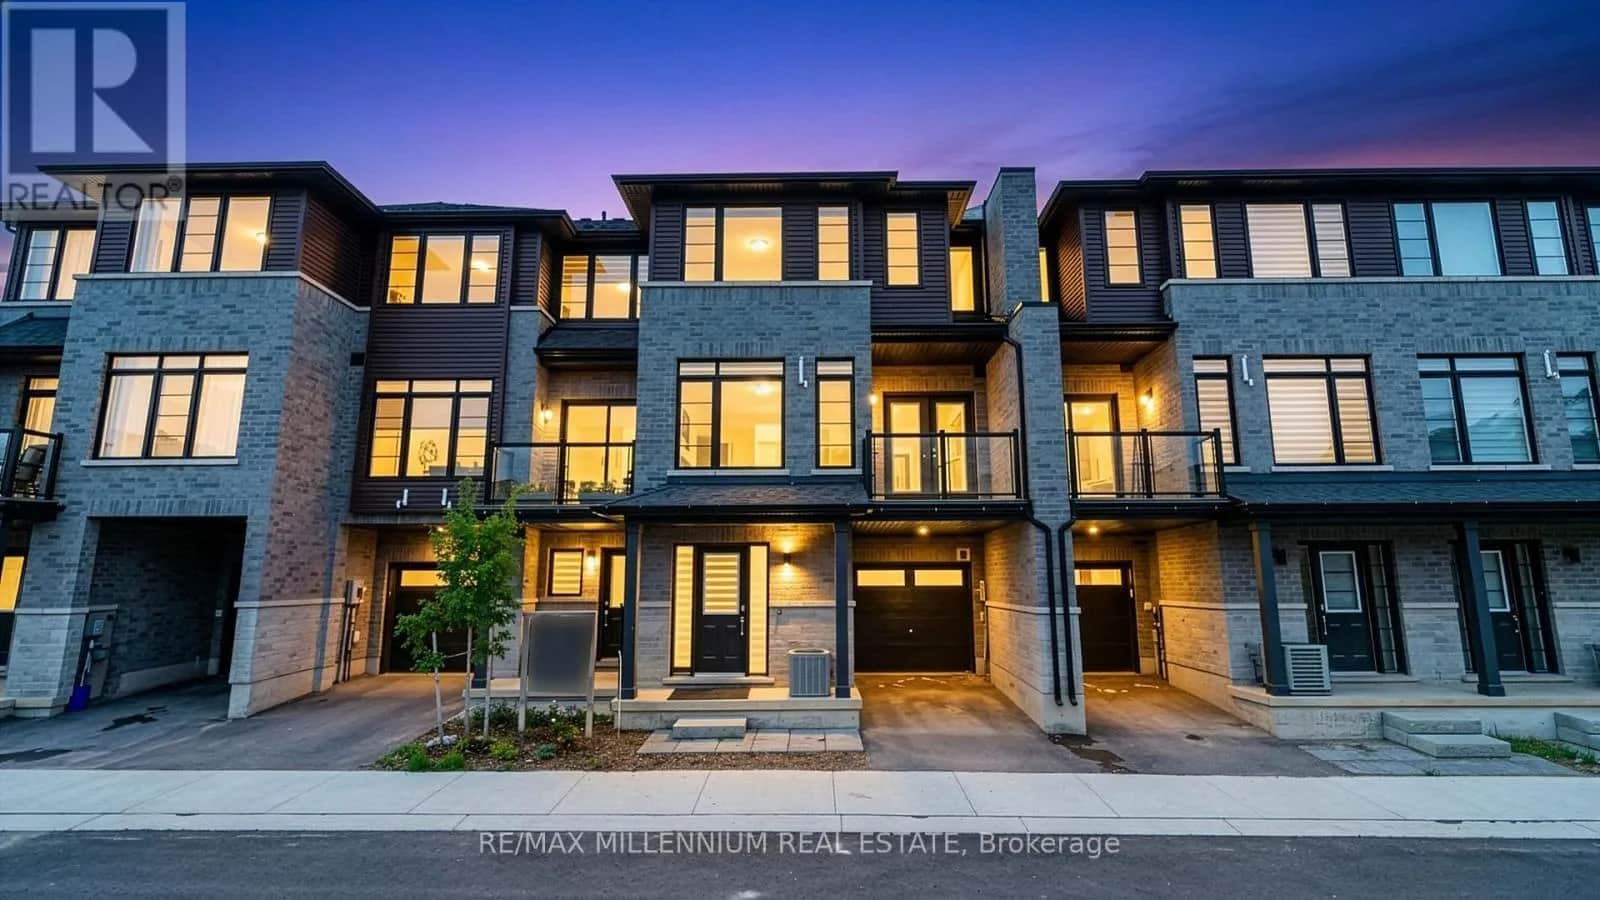
Welcome TO 29 Strickland Avenue, this beautifully upgraded 3-bedroom townhome in sought-after West Brant Heights, where thoughtful builder upgrades bring elegant finishes and modern functionality to every level. Upgrade flooring flows seamlessly though the foyer, kitchen, breakfast area, family room, hallways, and stair landings, creating a sophisticated sense of flow. The kitchen shines with painted cabinetry, a full-height refrigerator enclosure, stone countertops, a designer tile backsplash and a gas line rough-in for a future ranger. The spacious primary suite offers a true retreat with a framed glass shower, custom wall and floor tile, an elevated vanity with stone countertops, and added storage. Secondary bedroom features upgraded flooring as well while upper hall carried the same refined design throughout. Bathrooms are finished with custom tile work, stone counters, raised vanities, and upgraded cabinetry for a cohesive elevated feel. Stained oak stairs and railings add warmth and architectural interest throughout the home. Upgraded trim, baseboards, and satin nickel hardware bring a polished, consistent finished to every detail. Designer paint colors and upgraded laundry room flooring round out the thoughtful details found throughout. Combining quality craftmanship with tasteful upgrades, this move-in-ready home offers modern comfort and timeless style in one of Brantford's most desirable family-friendly communities. Purchase directly from the builder with FULL TARION WARRANTY coverage. Purchasers may be eligible for the governments new and expanded HST relief program for primary residences. (id:63159)
Listing Information
- MLS®
- X13618424
- Tax assessment year
- 2026
- Data last synced
- September 15, 2026
SPECTRUM REALTY SERVICES INC.
Data source: CREA DDF.
 CREA DDF® Listing
Listing Brokerage: SPECTRUM REALTY SERVICES INC.
MLS® Number: X13618424
Listing data is sourced from CREA DDF®, the Canadian Real Estate Association (CREA) Data Distribution Facility. Listing information is deemed reliable but is not guaranteed accurate by CREA or the listing brokerage. Data provided courtesy of Toronto Regional Real Estate Board.
Location Insights
Weather
Nearest station: Brantford
6°C
—
Humidity 98%
Wind N calm km/h
Tonight

6°
Thursday

21°
Thursday night

7°
Friday

13°
Friday night

-1°
Saturday

14°
Source: Environment and Climate Change Canada.
Nearby Places
Parks (1)
Similar Listings Nearby
Similar active properties nearby based on property type, price, and size.
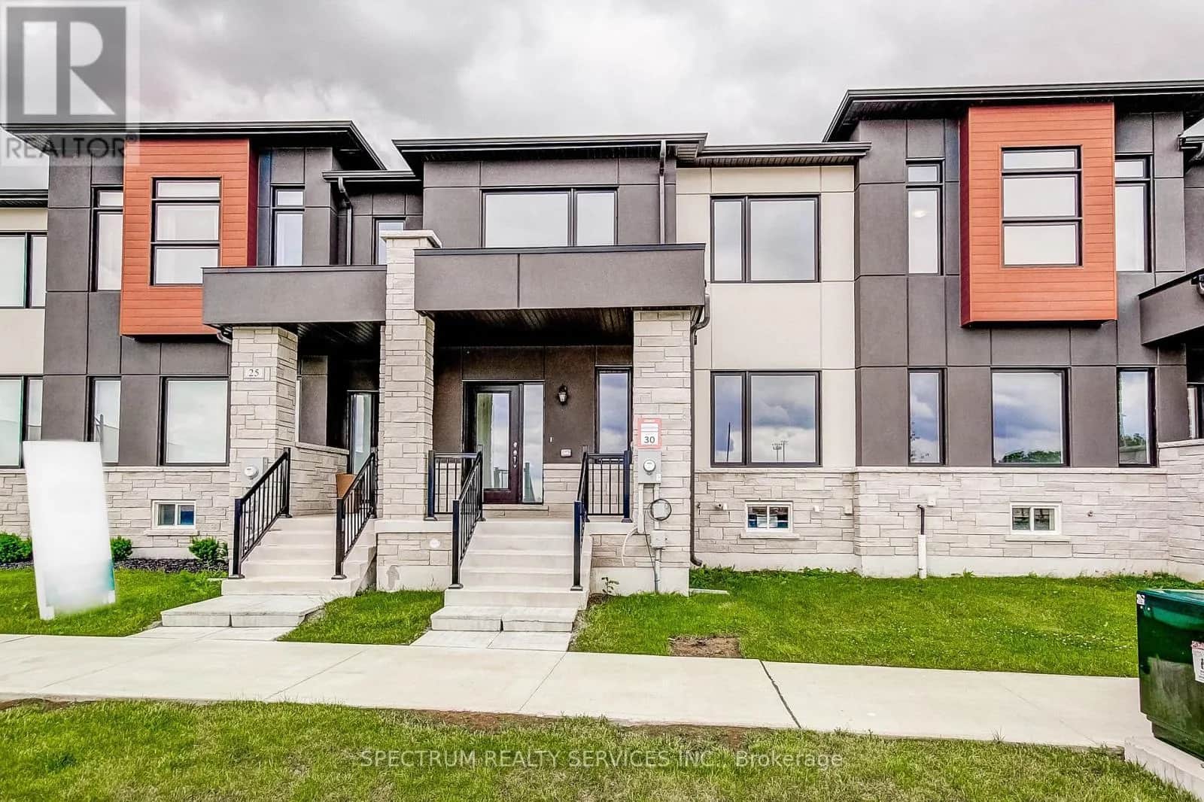
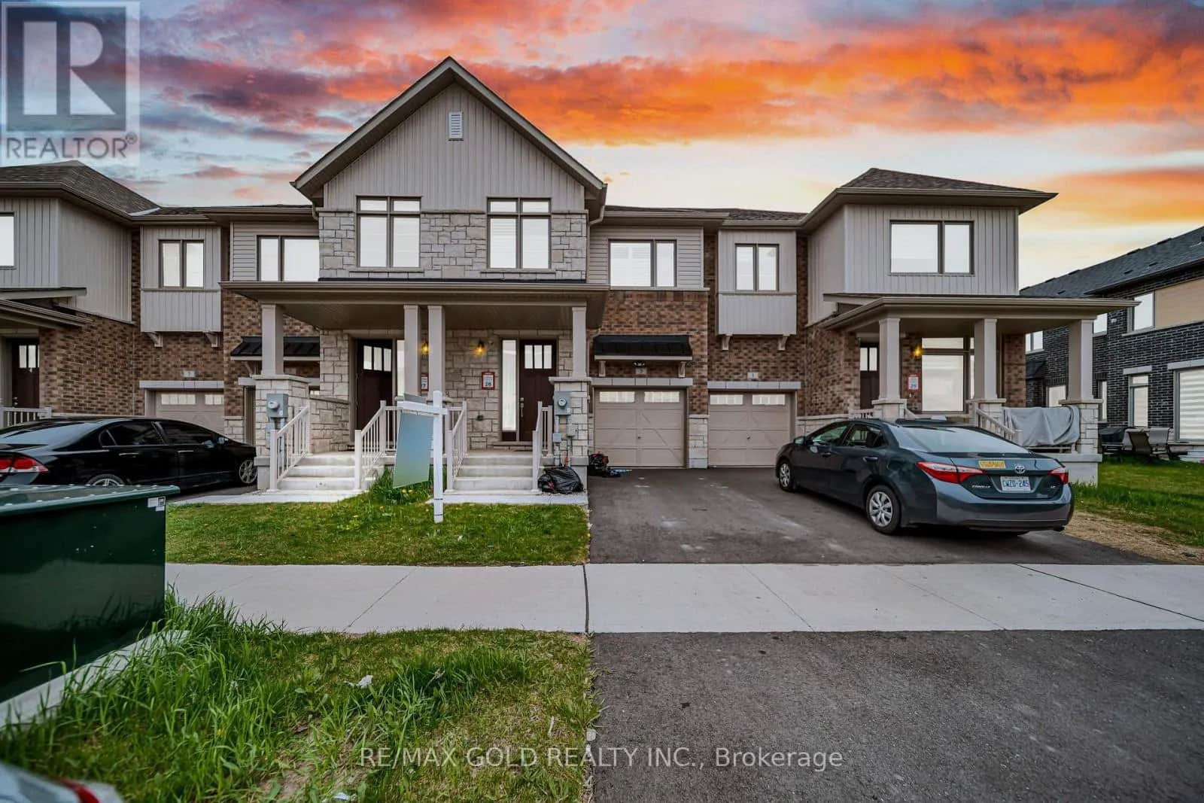
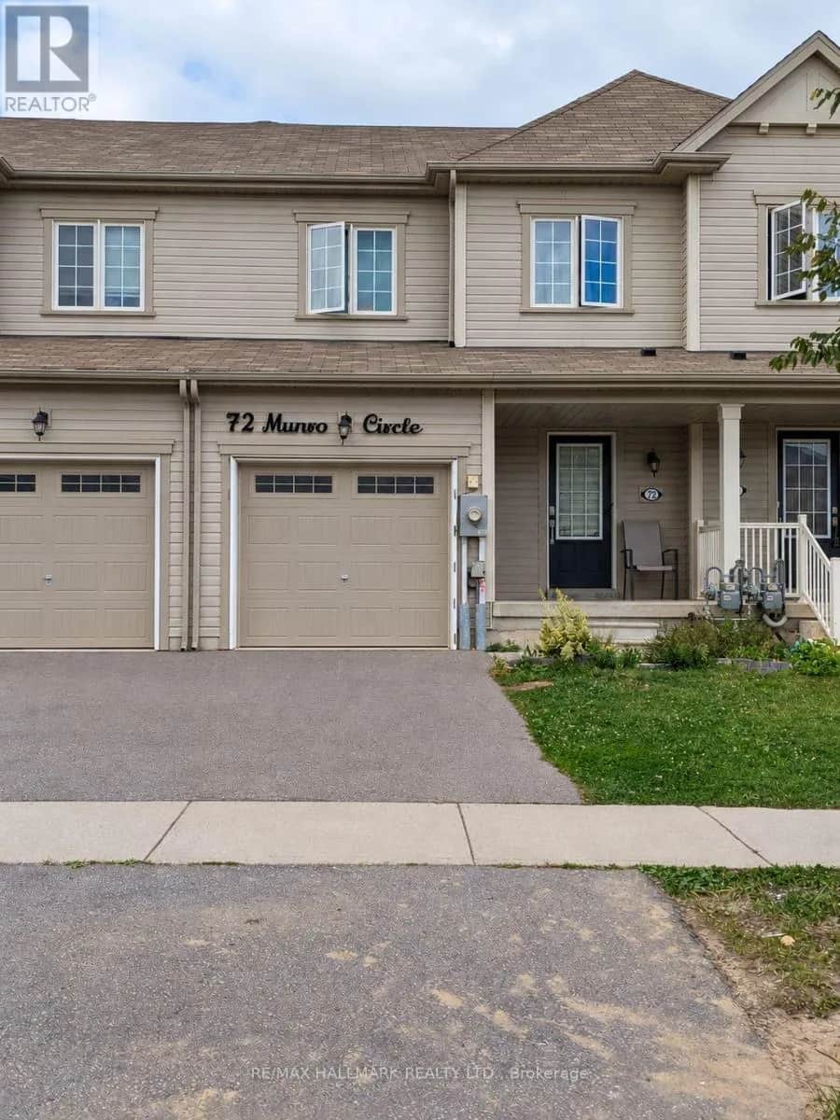
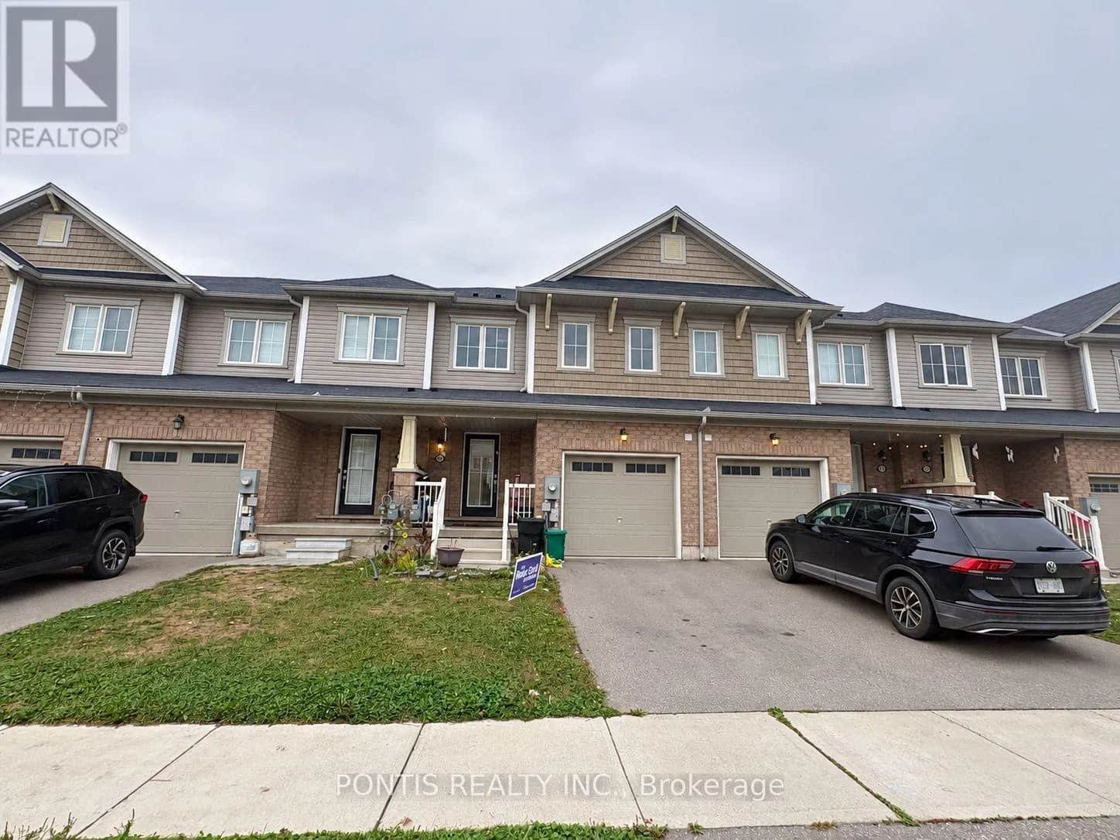
473 m away
Mortgage & Ownership Cost Calculator
Minimum required: 5.8% ($34,990) — 5% under $500K, 10% up to $1.5M, 20% at/above $1.5M.
Financial Ledger
Net mortgage (loan + CMHC insurance)$479,920.00
Periodic payment — Principal & Interest (monthly)$3,096.28
Additional monthly expenses (condo fees, tax, utilities, etc.)$229.50
Total monthly cost$3,325.78
Interest paid over 5-yr term$137,546.45
Balance at end of term$431,689.59
Rates based on Bank of Canada benchmark data.
Financial Summary
Minimum down payment$34,990
Stress test qualifying rate8.19%
Payment you must qualify for$4,380.17
Cash Needed at Closing
Minimum down payment$34,990
Estimated Land Transfer Tax (LTT)$8,473
Legal / closing costs (typical estimate)$1,500
Total cash needed$44,963
Minimum down payment: 5% on the first $500,000, 10% on the portion up to $1.5M, 20% at/above $1.5M. Stress test: OSFI's minimum qualifying rate, the greater of contract rate + 2% or 5.25% — this is what lenders require you to qualify at, not what you'll actually pay. Closing costs are a typical-range estimate, not a quote — actual legal fees vary. Land Transfer Tax is the Ontario provincial schedule, before any first-time buyer refund; only the City of Toronto charges a municipal land transfer tax on top, so none applies in the areas this site covers (Ontario Ministry of Finance, ontario.ca/document/land-transfer-tax, as of October 28, 2026). Verify all figures with a mortgage broker and lawyer before relying on them.