Loading…
Property Type: Detached HouseOwnership: Freehold
10 HANDORF DRIVE
Cambridge, ON N3C3Y2
MLS® 26024557
$884,900
3 bed4 full, 2 half bathBuilt 1989
Property Details
Property & Lot
- Sub-type
- House
- Stories
- 2
- Lot size
- 77.94 X 141.23, 127.48 / 0.17 AC
R4
Ownership & Fees
- Property type
- Detached House
- Ownership
- Freehold
Interior
- Heating
- Forced air, Natural gas, Furnace
- Cooling / A/C
- Central air conditioning
- Fireplace
- Yes (2)
- Fireplace type
- Free Standing Metal, Gas, Gas, Conventional
Room Dimensions
| Room | Level | Dimensions |
|---|---|---|
| Office | Basement | 9 x 9 |
| 2pc Bathroom | Basement | 4 x 5 |
| Recreation room | Basement | 18 x 21 |
| 2pc Bathroom | Main level | 5 x 5 |
| Living room | Main level | 12 x 15 |
| Dining room | Main level | 11 x 14 |
| Kitchen | Main level | 13 x 20 |
Description
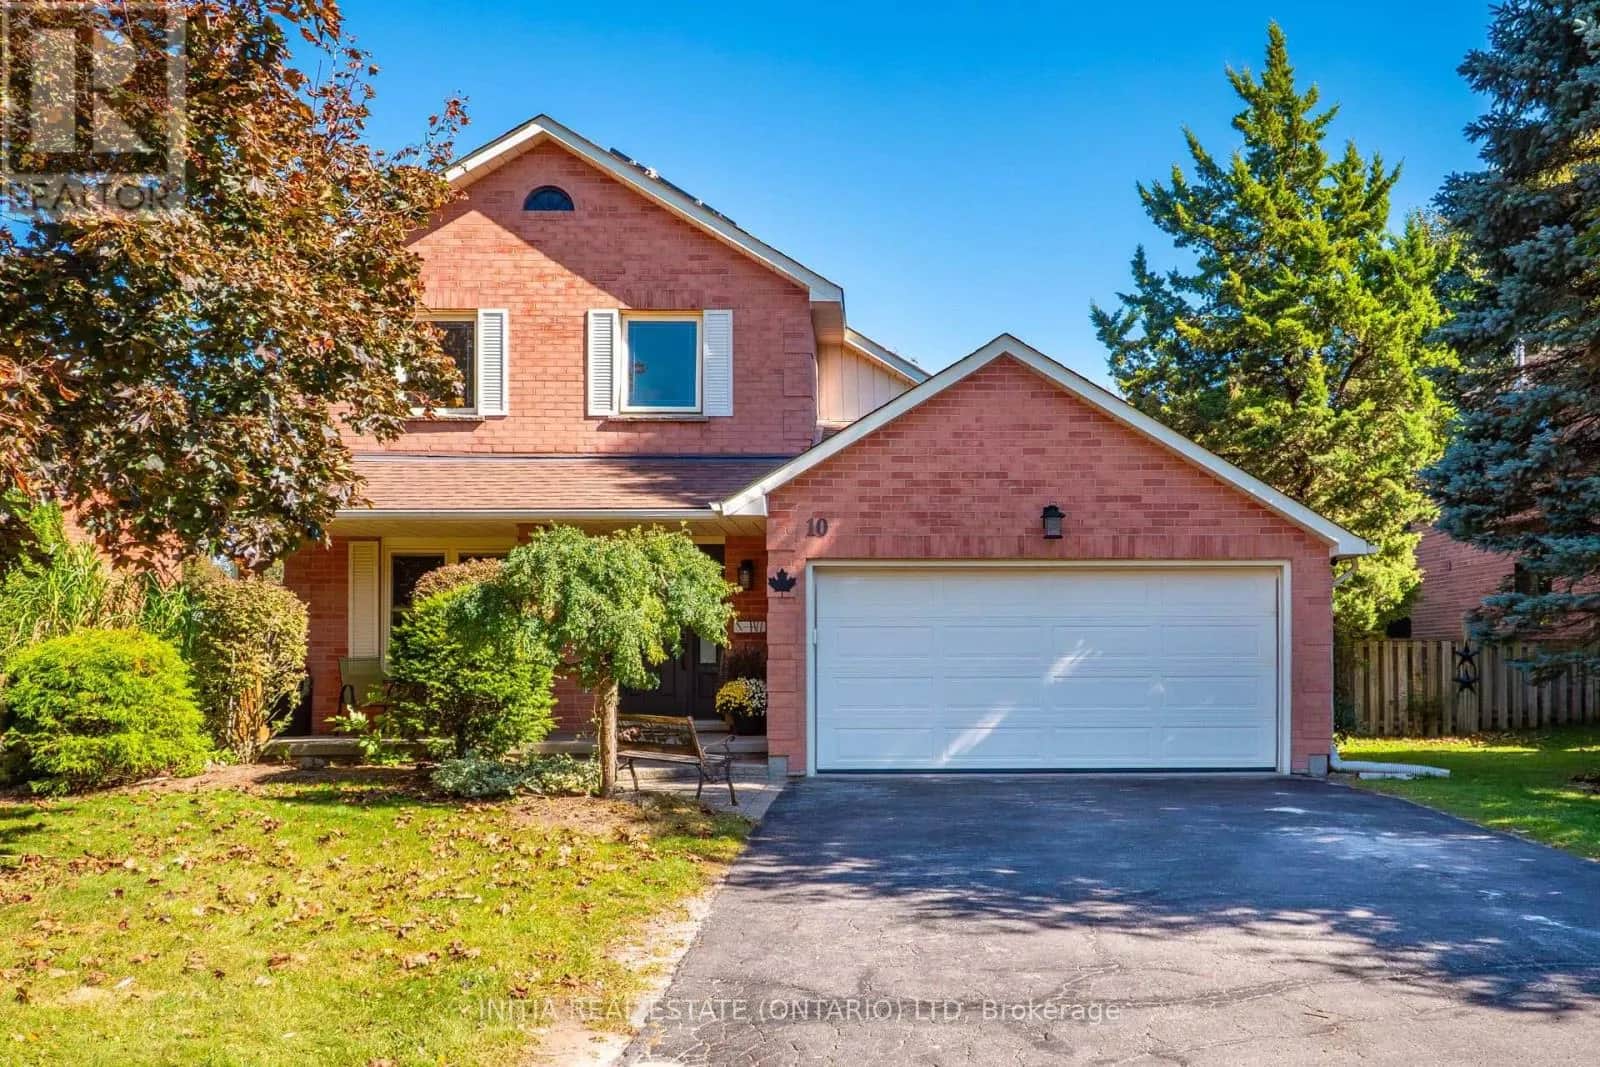
Welcome to 10 Handorf Dr, a spacious 2-storey home offering 3 bedrooms and 4 bathrooms, with plenty of room for the whole family. The main and upper levels provide comfortable living space and well-appointed bedrooms, while the fully finished basement offers even more versatility with additional living space, a den/office, and bathroom—perfect for a home office, guest space, media room, or recreation area. Step outside to enjoy the newly completed patio, finished in summer 2026, creating a great space for outdoor entertaining, relaxing, and enjoying the warmer months. With a generous layout, finished basement, four bathrooms, and a fantastic outdoor space, 10 Handorf Dr offers plenty of room to live, work, and entertain. Don't miss your opportunity to make this Cambridge home yours! (id:63161)
Listing Information
- MLS®
- 26024557
- Tax assessment year
- 2026
- Data last synced
- October 28, 2026
INITIA REAL ESTATE (ONTARIO) LTD.
Data source: CREA DDF.
 CREA DDF® Listing
Listing Brokerage: INITIA REAL ESTATE (ONTARIO) LTD.
MLS® Number: 26024557
Listing data is sourced from CREA DDF®, the Canadian Real Estate Association (CREA) Data Distribution Facility. Listing information is deemed reliable but is not guaranteed accurate by CREA or the listing brokerage. Data provided courtesy of Sarnia-Lambton Association of REALTORS®.
Values & Trends
This listing
—
Building average
—
No other active listings in this building
Cambridge average
$416/sqft
251 active listing(s)
Parking: Not indicatedStorage locker: Not indicated
Per-stall/locker dollar values aren't itemized in our data source — shown as included/not indicated only, not a fabricated estimate. $/sqft averages are computed live from other active listings, not a third-party model.
Location Insights
Weather
Nearest station: Guelph
5°C
—
Humidity 95%
Wind NNE calm km/h
Tonight

6°
Thursday

19°
Thursday night

6°
Friday

12°
Friday night
-2°
Saturday
14°
Source: Environment and Climate Change Canada.
Population
139,163
(2021 Census)
+6.6% since 2016
Density:
Similar Listings Nearby
Similar active properties nearby based on property type, price, and size.
Mortgage & Ownership Cost Calculator
Minimum required: 7.2% ($63,490) — 5% under $500K, 10% up to $1.5M, 20% at/above $1.5M.
Financial Ledger
Net mortgage (loan + CMHC insurance)$707,920.00
Periodic payment — Principal & Interest (monthly)$4,567.26
Additional monthly expenses (condo fees, tax, utilities, etc.)$0.00
Total monthly cost$4,567.26
Interest paid over 5-yr term$202,891.91
Balance at end of term$636,776.33
Rates based on Bank of Canada benchmark data.
Financial Summary
Minimum down payment$63,490
Stress test qualifying rate8.19%
Payment you must qualify for$6,369.00
Cash Needed at Closing
Minimum down payment$63,490
Estimated Land Transfer Tax (LTT)$14,173
Legal / closing costs (typical estimate)$1,500
Total cash needed$79,163
Minimum down payment: 5% on the first $500,000, 10% on the portion up to $1.5M, 20% at/above $1.5M. Stress test: OSFI's minimum qualifying rate, the greater of contract rate + 2% or 5.25% — this is what lenders require you to qualify at, not what you'll actually pay. Closing costs are a typical-range estimate, not a quote — actual legal fees vary. Land Transfer Tax is the Ontario provincial schedule, before any first-time buyer refund; only the City of Toronto charges a municipal land transfer tax on top, so none applies in the areas this site covers (Ontario Ministry of Finance, ontario.ca/document/land-transfer-tax, as of October 28, 2026). Verify all figures with a mortgage broker and lawyer before relying on them.