Loading…
Property Type: Condo / ApartmentOwnership: Condominium
50 GRAND Avenue Unit# 605
Cambridge, ON N1S0C2
MLS® 40862854
$435,000
1 bed1 bath1 parking670 sqftBuilt 2022
Amenities
Gym
Also listed: Party Room
Property Details
Property & Lot
- Sub-type
- Apartment
- Style
- Other
- Stories
- 1
- Frontage
- 0 feet
FC1RM1
Ownership & Fees
- Property type
- Condo / Apartment
- Ownership
- Condominium
- Condo / maintenance fee
- $435/mo
- Annual property tax
- $3,371
Maintenance Fee Includes
Heat
Also included: Common Area Maintenance, Landscaping, Insurance, Parking
Interior
Room Dimensions
| Room | Level | Dimensions |
|---|---|---|
| Living room | Main level | 12'2'' x 11'6'' |
| Kitchen | Main level | 13'5'' x 6'6'' |
| Dining room | Main level | 13'5'' x 6'3'' |
| Kitchen | Main level | 13'5'' x 6'6'' |
| 4pc Bathroom | Main level | 9'10'' x 9'11'' |
| Primary Bedroom | Main level | 11'4'' x 9'11'' |
Description
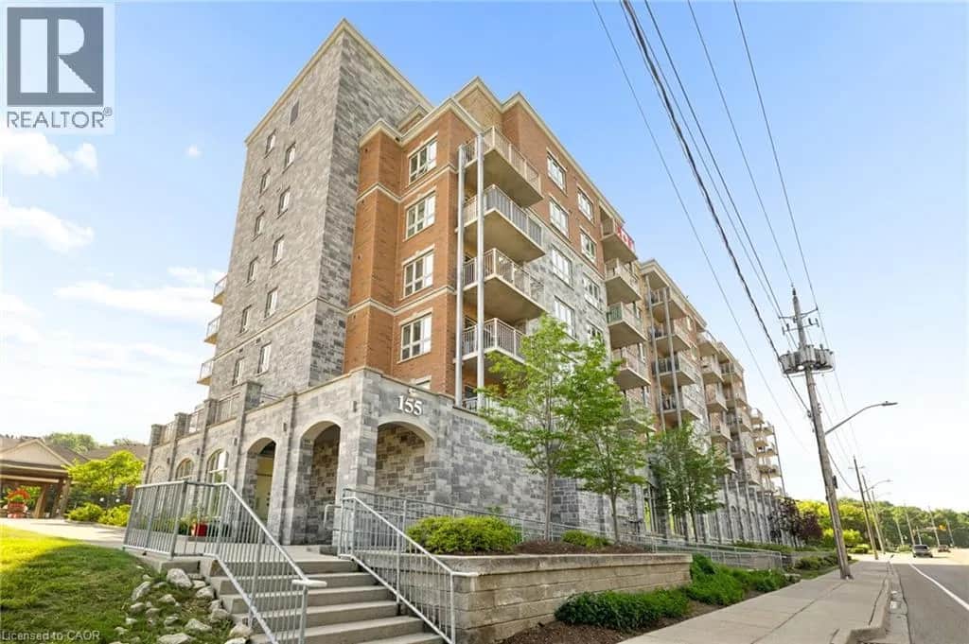
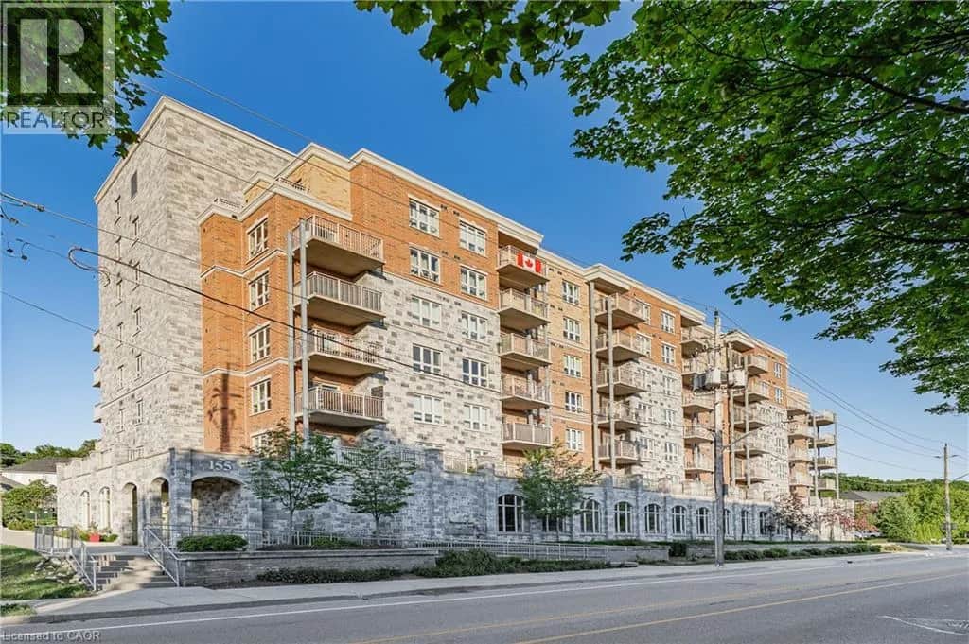
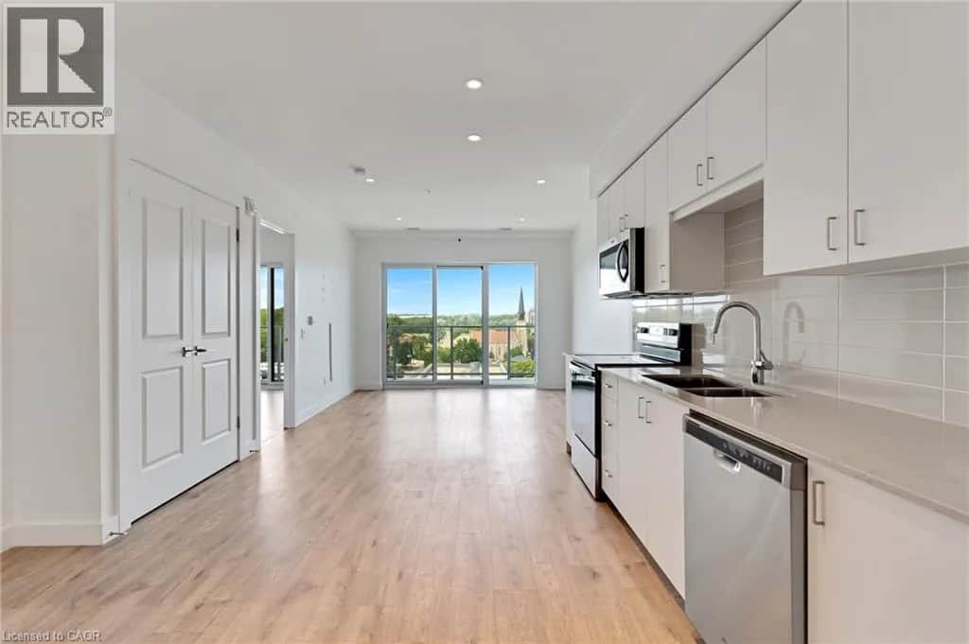
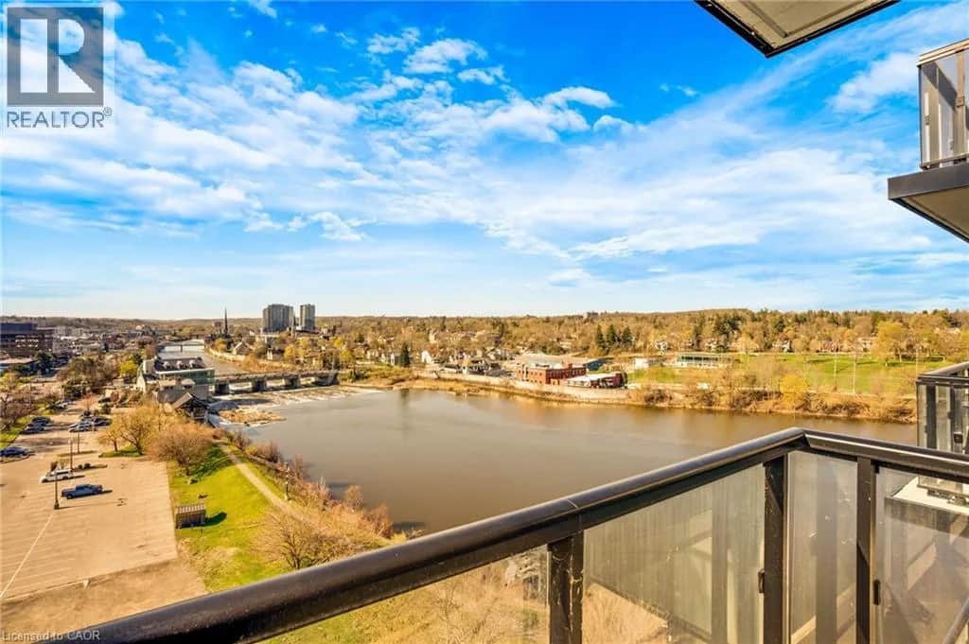
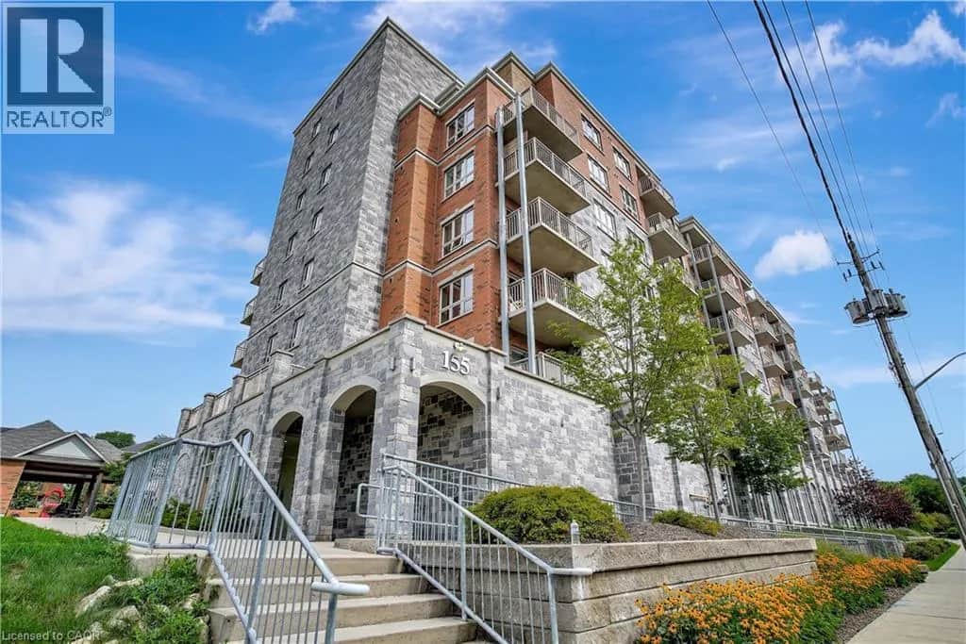
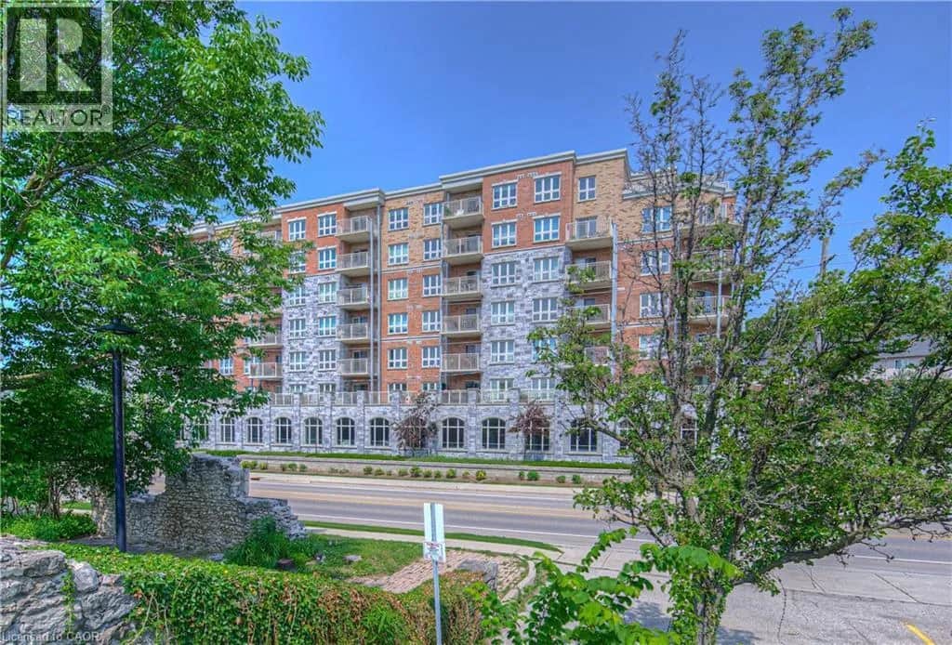
Welcome to resort-style living in the heart of Cambridge's historic Gaslight District. This one-bedroom, one-bathroom condo is built for outdoor living, anchored by a massive private terrace with panoramic views of the Hamilton Family Theatre, downtown Galt, and the Grand River — your own rooftop retreat for morning coffee, evening entertaining, or simply soaking in the skyline. Inside, floor-to-ceiling windows and soaring ceilings flood the open-concept living space with light, while wide-plank laminate flooring runs throughout. The kitchen is a showpiece: modern grey cabinetry, quartz counters, a double sink, a stylish backsplash, and stainless steel appliances (built-in microwave and dishwasher included) make everyday living feel elevated. The bedroom offers a walk-in closet with a designer barn door, and the 4-piece bathroom conveniently houses in-suite laundry. But it's the terrace that defines this home — an entertainer's dream and a private escape all in one, unlike anything else on the market. Beyond your door, the building delivers a full amenity lifestyle shared across both towers: rooftop lounges and party rooms, additional outdoor terraces with BBQs, fire pits, and hammocks, a fully equipped gym and yoga studio, and dedicated meeting and study spaces — most just steps from your unit. Underground parking with an EV charger completes the package. And the lifestyle doesn't stop at the lobby. Step outside into the energy of Gaslight District's own social scene — Foundry Tavern, The French, The Underwing, and Pizzeria Motola for dining and drinks, plus live music, community events, and outdoor movie screenings right in the neighbourhood. Surrounded by shopping, trails, top schools (including the University of Waterloo School of Architecture), and the natural beauty of the Grand River, this is more than a condo — it's a lifestyle. (id:63159)
Listing Information
- MLS®
- 40862854
- Data last synced
- September 15, 2026
Corcoran Horizon Realty
Data source: CREA DDF.
 CREA DDF® Listing
Listing Brokerage: Corcoran Horizon Realty
MLS® Number: 40862854
Listing data is sourced from CREA DDF®, the Canadian Real Estate Association (CREA) Data Distribution Facility. Listing information is deemed reliable but is not guaranteed accurate by CREA or the listing brokerage. Data provided courtesy of Cornerstone Association of REALTORS®.
Values & Trends
This listing
$649/sqft
Building average
—
No other active listings in this building
11 - St Gregory's/Tait average
$570/sqft
10 active listing(s)
Parking: 1 stall(s) includedStorage locker: Not indicated
Per-stall/locker dollar values aren't itemized in our data source — shown as included/not indicated only, not a fabricated estimate. $/sqft averages are computed live from other active listings, not a third-party model.
Location Insights
Weather
Nearest station: Guelph
4°C
—
Humidity 95%
Wind E calm km/h
Today

20°
Tonight

5°
Friday

12°
Friday night

-2°
Saturday

14°
Saturday night

3°
Source: Environment and Climate Change Canada.
Population
139,163
(2021 Census)
+6.6% since 2016
Density: 615.3/km²
Similar Listings Nearby
Similar active properties nearby based on property type, price, and size.
Mortgage & Ownership Cost Calculator
Minimum required: 5.0% ($21,750) — 5% under $500K, 10% up to $1.5M, 20% at/above $1.5M.
Financial Ledger
Net mortgage (loan + CMHC insurance)$348,000.00
Periodic payment — Principal & Interest (monthly)$2,245.18
Additional monthly expenses (condo fees, tax, utilities, etc.)$749.55
Total monthly cost$2,994.72
Interest paid over 5-yr term$99,737.80
Balance at end of term$313,027.13
Rates based on Bank of Canada benchmark data.
Financial Summary
Minimum down payment$21,750
Stress test qualifying rate8.19%
Payment you must qualify for$3,204.23
Cash Needed at Closing
Minimum down payment$21,750
Estimated Land Transfer Tax (LTT)$5,175
Legal / closing costs (typical estimate)$1,500
Total cash needed$28,425
Minimum down payment: 5% on the first $500,000, 10% on the portion up to $1.5M, 20% at/above $1.5M. Stress test: OSFI's minimum qualifying rate, the greater of contract rate + 2% or 5.25% — this is what lenders require you to qualify at, not what you'll actually pay. Closing costs are a typical-range estimate, not a quote — actual legal fees vary. Land Transfer Tax is the Ontario provincial schedule, before any first-time buyer refund; only the City of Toronto charges a municipal land transfer tax on top, so none applies in the areas this site covers (Ontario Ministry of Finance, ontario.ca/document/land-transfer-tax, as of October 28, 2026). Verify all figures with a mortgage broker and lawyer before relying on them.