Loading…
Property Type: Detached HouseOwnership: Freehold
5700 HIGHWAY 6
Guelph/Eramosa, ON N1H6J7
MLS® X13835434
$1,199,000
5 bed4.5 bath12 parking
Property Details
Property & Lot
- Sub-type
- House
- Stories
- 2
- Lot size
- 185.9 x 251.3 FT
- Frontage
- 185.1 feet
Ownership & Fees
- Property type
- Detached House
- Ownership
- Freehold
- Annual property tax
- $5,865 (2026)
Interior
- Basement
- Finished, Full
- Heating
- Forced air, Natural gas
- Cooling / A/C
- Central air conditioning
Room Dimensions
| Room | Level | Dimensions |
|---|---|---|
| Bedroom 2 | Second level | — |
| Laundry room | Basement | — |
| Den | Basement | — |
| Dining room | Main level | — |
| Bedroom 5 | Basement | — |
| Kitchen | Main level | — |
| Living room | Main level | — |
| Primary Bedroom | Second level | — |
| Family room | Basement | — |
| Family room | Main level | — |
| Bedroom 3 | Second level | — |
| Bedroom 4 | Second level | — |
| Kitchen | Basement | — |
Description
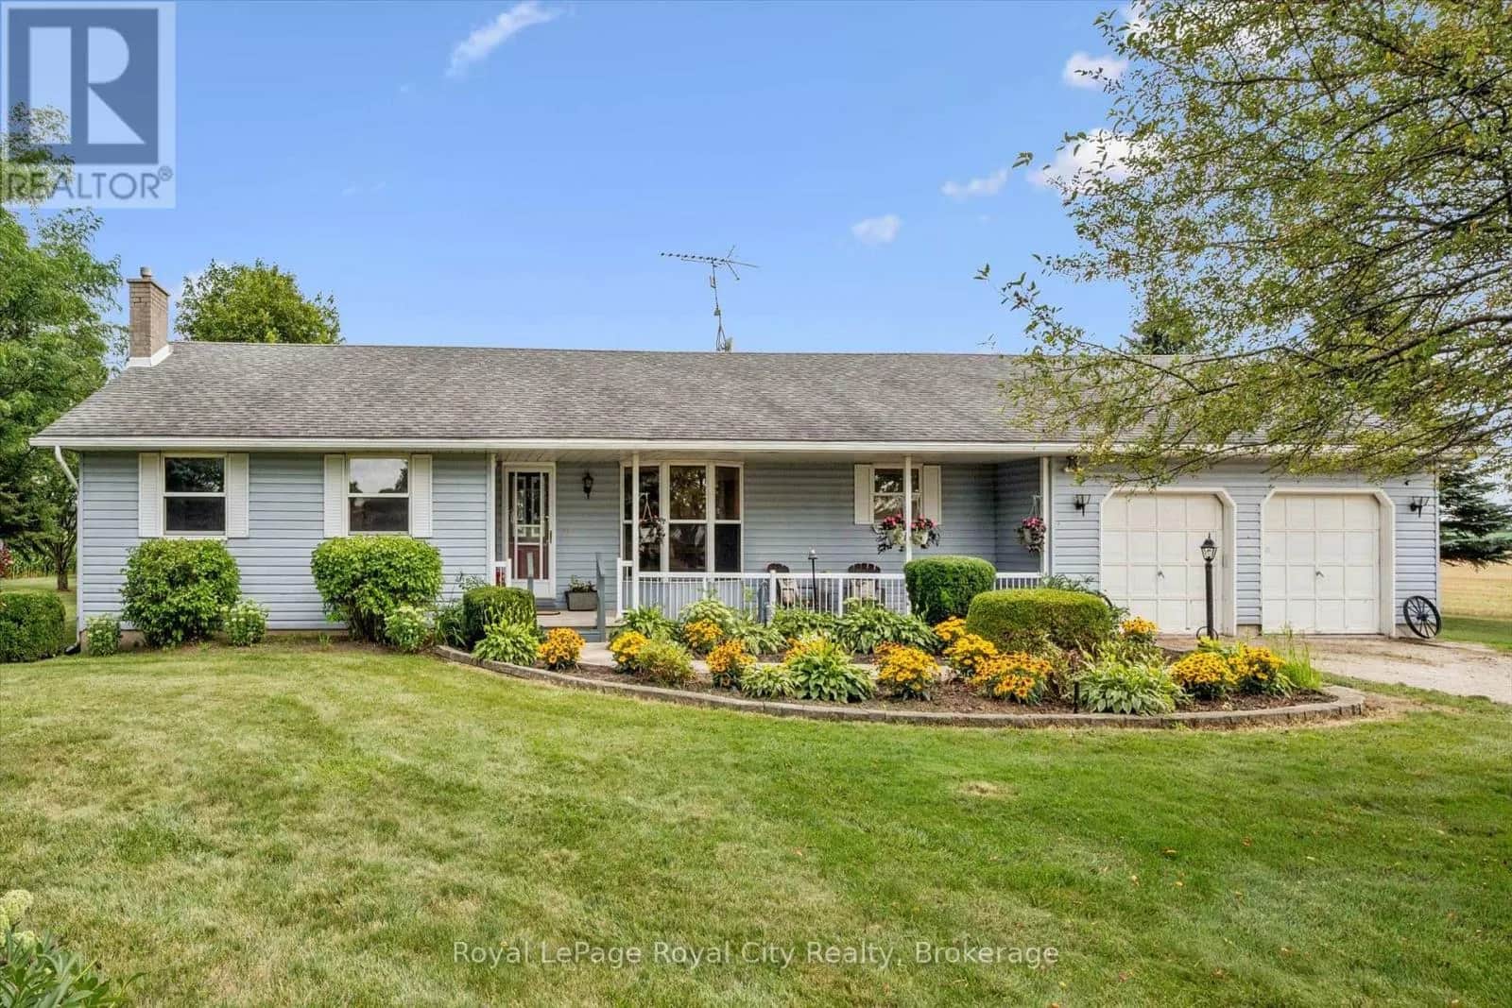
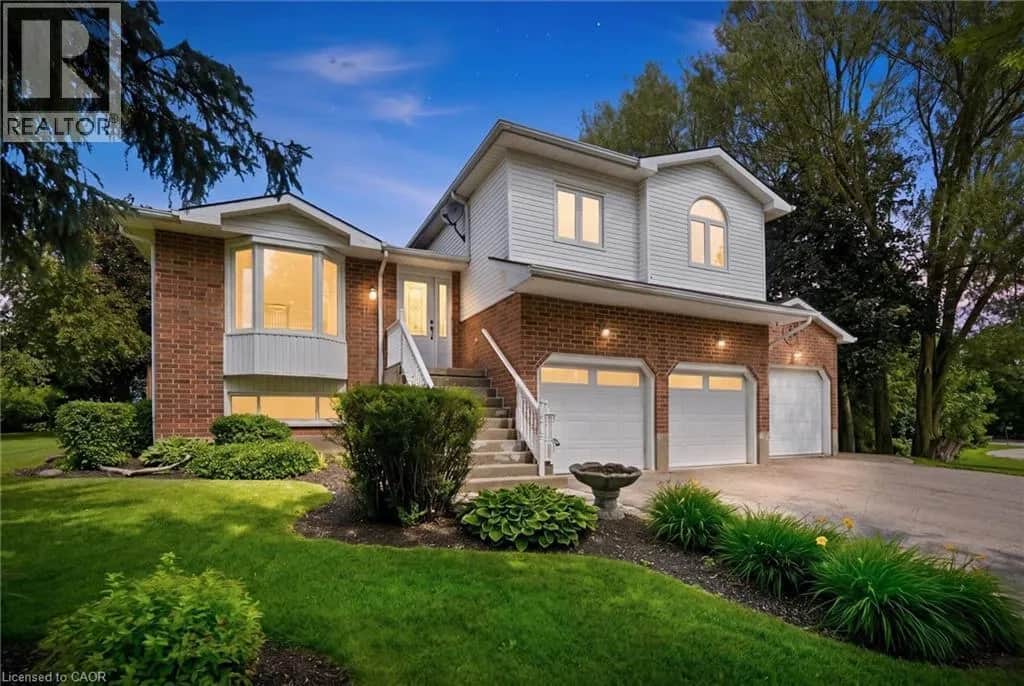
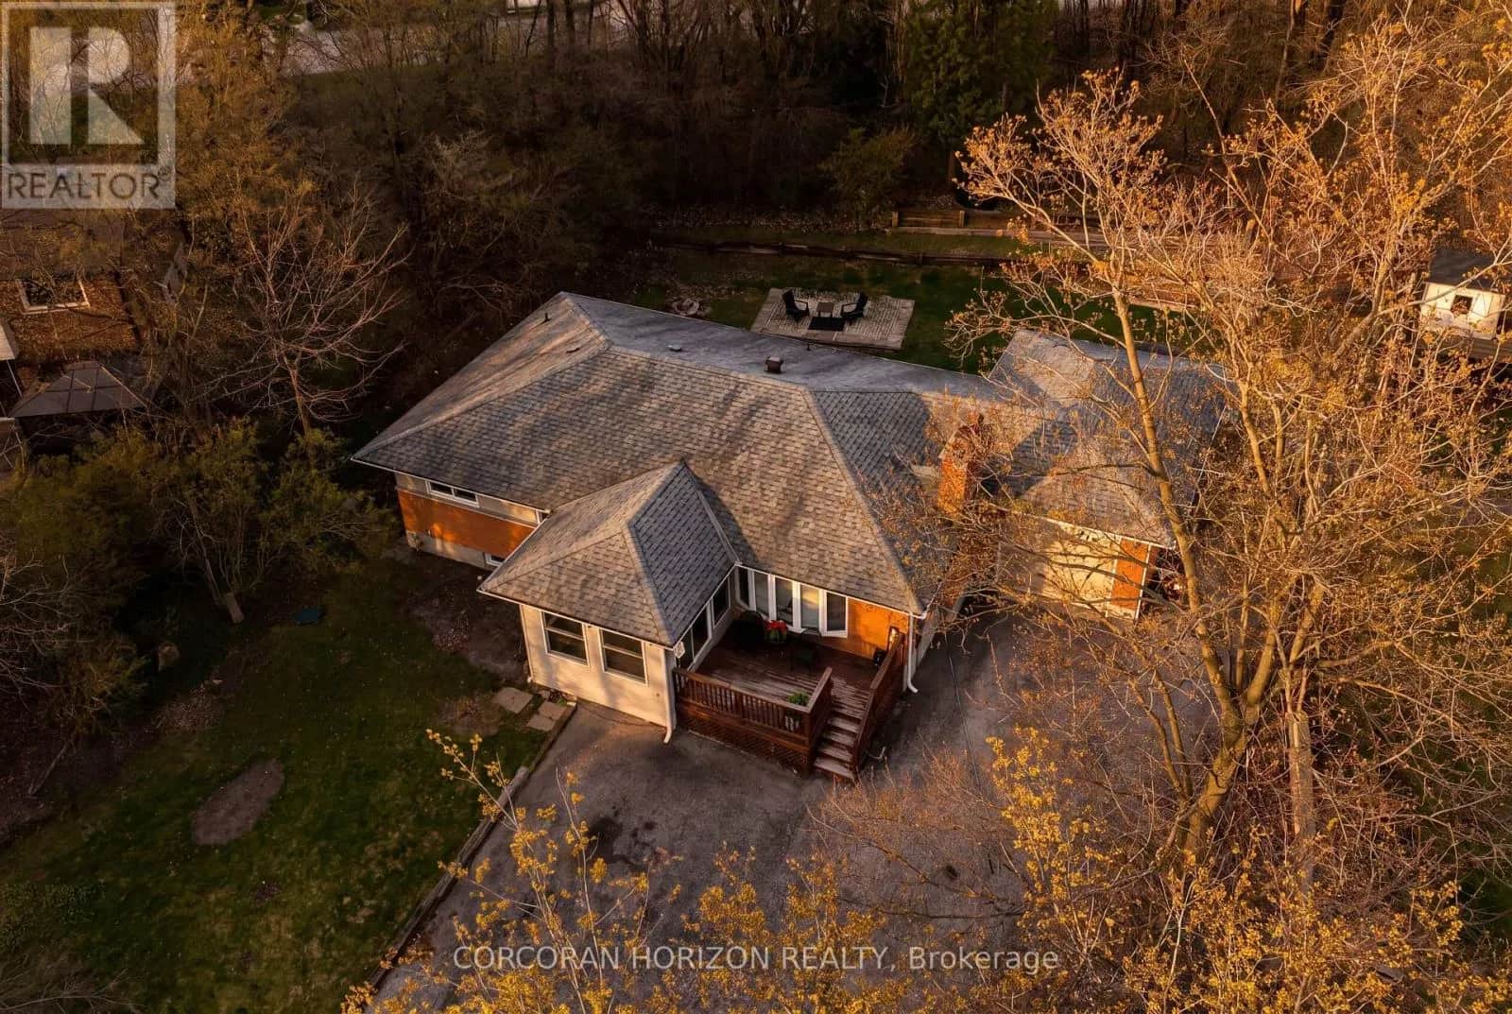
Nestled between the charming towns of Guelph and Fergus, this 2,000+ square foot country retreat offers the ideal balance of peace and convenience-just minutes drive to Guelph, Elora and Fergus. Built specifically for one owner, this home exudes care and quality. The home itself is host to 4 bathrooms, 4 bedrooms, including a large Primary suite with both walk-in closet and 3 piece ensuite. The main floor is functional and practical and offers an open concept kitchen with updated cabinetry, as well as both formal living and dining spaces. The family room is warmed by a gas fireplace and glass sliders lead out to your very own private oasis.. The lower level is fully finished, perfect for a nanny suite, with yet another gas fireplace, large principle rooms, full bath and a separate entrance. Not to mention a double attached garage and large driveway with parking for 10+ cars. Updates include new luxury vinyl flooring, a steel roof, updated plumbing and wiring.. The kitchen boasts rich cherry hardwood floors, breakfast island, modern touches and panoramic views of the countryside. Here you can even catch glimpses of trotting horses in the distance. Outside, you'll find a heated on-ground pool, set within beautifully landscaped gardens, walking paths, and complete with raised beds for growing your own vegetables and perennial flowers. 50k spent on landscaping. There is also a spacious 90k two-story outbuilding which is ideal for tractors, toys, ATVs, lawn equipment, and extra storage. This is a truly special family home and property, waiting to welcome you (id:63159)
Listing Information
- MLS®
- X13835434
- Tax assessment year
- 2026
- Data last synced
- October 19, 2026
Royal LePage Royal City Realty
Data source: CREA DDF.
 CREA DDF® Listing
Listing Brokerage: Royal LePage Royal City Realty
MLS® Number: X13835434
Listing data is sourced from CREA DDF®, the Canadian Real Estate Association (CREA) Data Distribution Facility. Listing information is deemed reliable but is not guaranteed accurate by CREA or the listing brokerage. Data provided courtesy of OnePoint Association of REALTORS®.
Location Insights
Weather
Nearest station: Guelph
5°C
—
Humidity 95%
Wind NNE calm km/h
Tonight

6°
Thursday

19°
Thursday night

6°
Friday

12°
Friday night
-2°
Saturday
14°
Source: Environment and Climate Change Canada.
Population
13,904
(2021 Census)
+8.2% since 2016
Density: 47.5/km²
Similar Listings Nearby
Similar active properties nearby based on property type, price, and size.
Mortgage & Ownership Cost Calculator
Minimum required: 7.9% ($94,900) — 5% under $500K, 10% up to $1.5M, 20% at/above $1.5M.
Financial Ledger
Net mortgage (loan + CMHC insurance)$959,200.00
Periodic payment — Principal & Interest (monthly)$6,188.43
Additional monthly expenses (condo fees, tax, utilities, etc.)$488.75
Total monthly cost$6,677.18
Interest paid over 5-yr term$274,909.48
Balance at end of term$862,803.50
Rates based on Bank of Canada benchmark data.
Financial Summary
Minimum down payment$94,900
Stress test qualifying rate8.19%
Payment you must qualify for$8,560.91
Cash Needed at Closing
Minimum down payment$94,900
Estimated Land Transfer Tax (LTT)$20,455
Legal / closing costs (typical estimate)$1,500
Total cash needed$116,855
Minimum down payment: 5% on the first $500,000, 10% on the portion up to $1.5M, 20% at/above $1.5M. Stress test: OSFI's minimum qualifying rate, the greater of contract rate + 2% or 5.25% — this is what lenders require you to qualify at, not what you'll actually pay. Closing costs are a typical-range estimate, not a quote — actual legal fees vary. Land Transfer Tax is the Ontario provincial schedule, before any first-time buyer refund; only the City of Toronto charges a municipal land transfer tax on top, so none applies in the areas this site covers (Ontario Ministry of Finance, ontario.ca/document/land-transfer-tax, as of October 28, 2026). Verify all figures with a mortgage broker and lawyer before relying on them.