Loading…
Property Type: Detached HouseOwnership: Freehold
1054 UNION Street
Kitchener, ON N2H6J7
MLS® 40864871
$639,000
3 bed1 bath4 parking1,480 sqftBuilt 1956
Property Details
Property & Lot
- Sub-type
- House
- Style
- Bungalow
- Stories
- 1
- Frontage
- 100 feet
RES-4
Ownership & Fees
- Property type
- Detached House
- Ownership
- Freehold
- Annual property tax
- $4,091
Interior
- Basement
- Partially finished, Full
- Heating
- Forced air, Natural gas
- Cooling / A/C
- Central air conditioning
Room Dimensions
| Room | Level | Dimensions |
|---|---|---|
| Workshop | Basement | 19'0'' x 20'4'' |
| Storage | Basement | 10'10'' x 26'6'' |
| Den | Basement | 10'9'' x 12'9'' |
| Recreation room | Basement | 10'9'' x 27'4'' |
| Bedroom | Main level | 8'0'' x 10'6'' |
| Bedroom | Main level | 8'11'' x 11'5'' |
| Primary Bedroom | Main level | 11'4'' x 13'0'' |
| 4pc Bathroom | Main level | 6'3'' x 8'0'' |
| Dining room | Main level | 8'0'' x 11'4'' |
| Kitchen | Main level | 8'0'' x 10'4'' |
| Living room | Main level | 11'8'' x 13'6'' |
Description
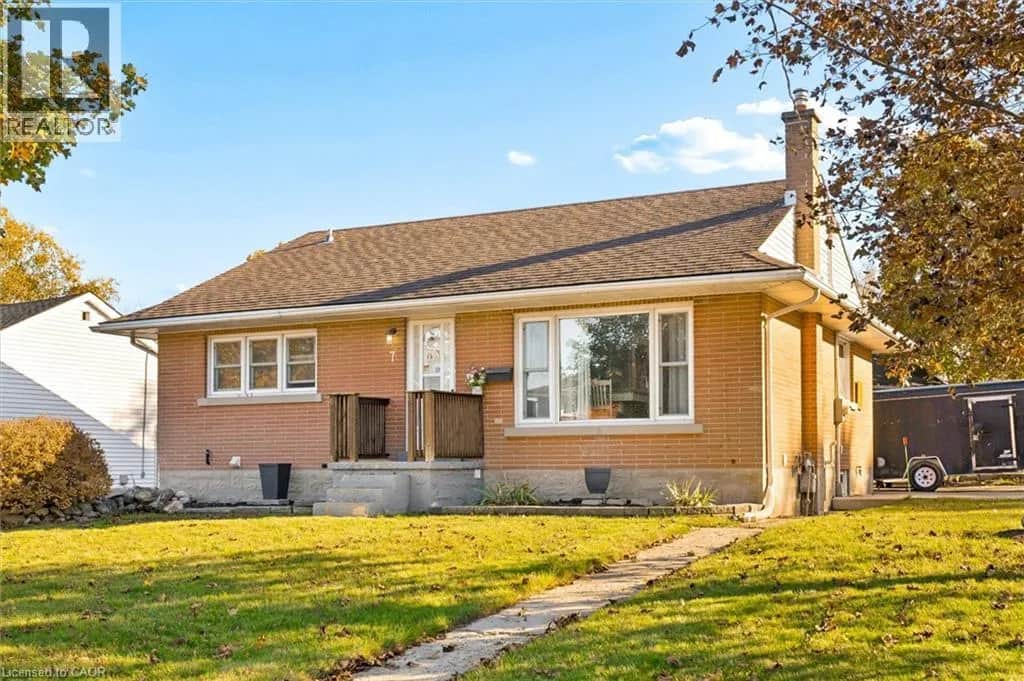
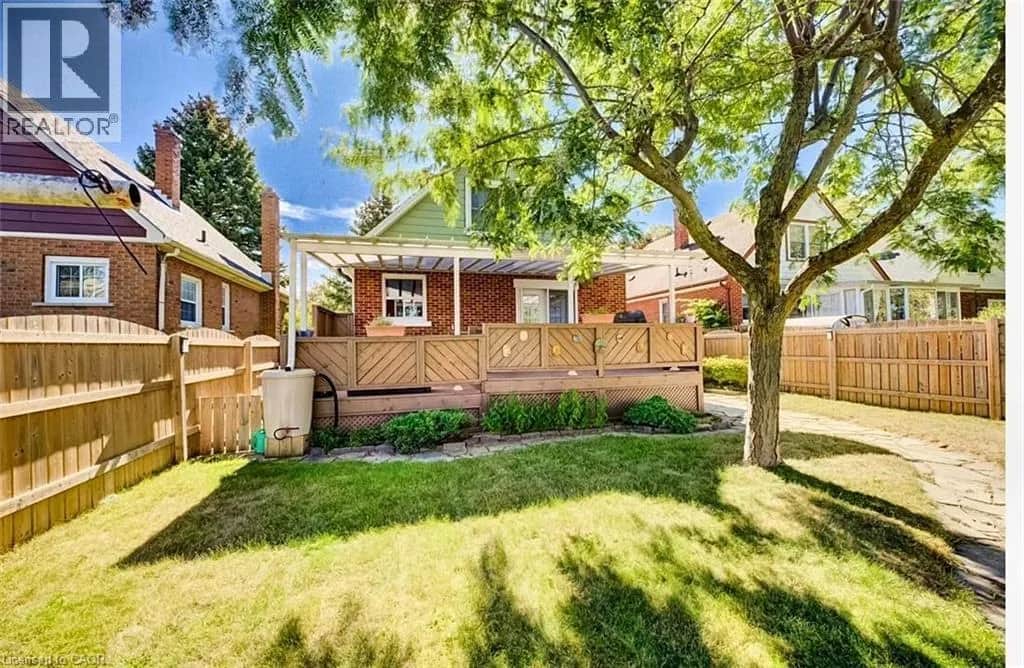
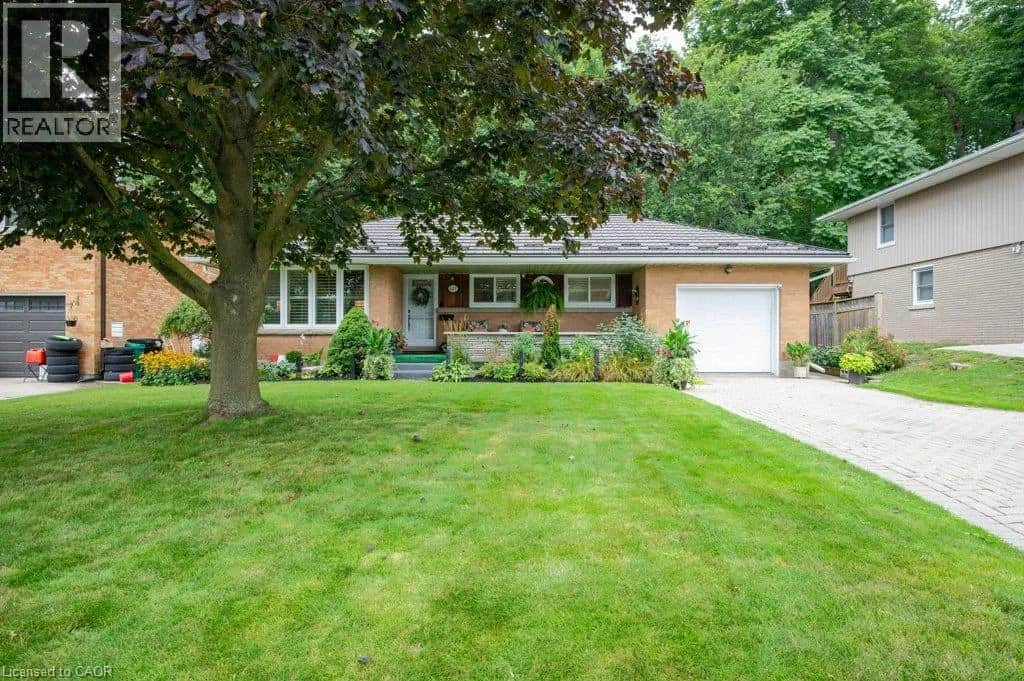
Lovingly owned by the same family since 1965 and situated in popular Breithaupt Park this spacious bungalow has many updates and extras that your family is going to love! Very short walking distance to greenspace, ball diamonds and the iconic Breithaupt Centre! The Breithaupt Centre is home to a pool, gym, solarium and more! Let's explore your new home. The main floor offers a formal living room, an eat-in kitchen and 3 good sized bedrooms. The main floor washroom is fitted with helpful grab bars, a whirlpool bathtub and a recent quartz topped vanity. Each bedroom is adorned by gleaming original oak hardwood floors! The formal living room has the same flooring, a classic Harry Felka custom storage cabinet and a large front yard facing window! Speaking of windows...all windows on the main floor have been replaced with low-maintenance vinyl windows. You are going to love the eat-in kitchen that glows from the natural light of a 7 foot picture window and boasts quality wooden cabinets crafted by Harry Felka. On the lower level you get a finished recreation room with parquet flooring and a separate hobby area with more parquet. But just wait until you discover the large area excavated under the garage that is absolutely perfect for the workshop you've always wanted. This area has a super convenient staircase that heads straight up into the double garage above. The garage measures 21' x 23' and has a steel insulated garage door with an auto opener. Here is a list of some of the improvements that have been made. Beautiful metal front entry door with attractive leaded glass etched glass inserts and new side entry door from the garage leading to the basement stairs. Driveway redone in 2023, roof shingles in 2022, water heater (owned) in 2017 and water softener (owned) in 2014. An electrical update was completed in 2002 giving you 125 amps on circuit breakers. Be one of the first to view this home by booking your appointment right away! (id:63161)
Listing Information
- MLS®
- 40864871
- Data last synced
- October 28, 2026
RE/MAX SOLID GOLD REALTY (II) LTD.
Data source: CREA DDF.
 CREA DDF® Listing
Listing Brokerage: RE/MAX SOLID GOLD REALTY (II) LTD.
MLS® Number: 40864871
Listing data is sourced from CREA DDF®, the Canadian Real Estate Association (CREA) Data Distribution Facility. Listing information is deemed reliable but is not guaranteed accurate by CREA or the listing brokerage. Data provided courtesy of Cornerstone Association of REALTORS®.
Values & Trends
This listing
$432/sqft
Building average
—
No other active listings in this building
114 - Uptown Waterloo/North Ward average
$400/sqft
36 active listing(s)
Parking: 4 stall(s) includedStorage locker: Not indicated
Per-stall/locker dollar values aren't itemized in our data source — shown as included/not indicated only, not a fabricated estimate. $/sqft averages are computed live from other active listings, not a third-party model.
Location Insights
Weather
Nearest station: Kitchener-Waterloo

4°C
Mist
Humidity 97%
Wind N 4 km/h
Tonight

6°
Thursday

19°
Thursday night

6°
Friday

12°
Friday night
-2°
Saturday
14°
Source: Environment and Climate Change Canada.
Population
256,885
(2021 Census)
+10.1% since 2016
Similar Listings Nearby
Similar active properties nearby based on property type, price, and size.
Mortgage & Ownership Cost Calculator
Minimum required: 6.1% ($38,900) — 5% under $500K, 10% up to $1.5M, 20% at/above $1.5M.
Financial Ledger
Net mortgage (loan + CMHC insurance)$511,200.00
Periodic payment — Principal & Interest (monthly)$3,298.09
Additional monthly expenses (condo fees, tax, utilities, etc.)$414.92
Total monthly cost$3,713.01
Interest paid over 5-yr term$146,511.39
Balance at end of term$459,826.05
Rates based on Bank of Canada benchmark data.
Financial Summary
Minimum down payment$38,900
Stress test qualifying rate8.19%
Payment you must qualify for$4,653.02
Cash Needed at Closing
Minimum down payment$38,900
Estimated Land Transfer Tax (LTT)$9,255
Legal / closing costs (typical estimate)$1,500
Total cash needed$49,655
Minimum down payment: 5% on the first $500,000, 10% on the portion up to $1.5M, 20% at/above $1.5M. Stress test: OSFI's minimum qualifying rate, the greater of contract rate + 2% or 5.25% — this is what lenders require you to qualify at, not what you'll actually pay. Closing costs are a typical-range estimate, not a quote — actual legal fees vary. Land Transfer Tax is the Ontario provincial schedule, before any first-time buyer refund; only the City of Toronto charges a municipal land transfer tax on top, so none applies in the areas this site covers (Ontario Ministry of Finance, ontario.ca/document/land-transfer-tax, as of October 28, 2026). Verify all figures with a mortgage broker and lawyer before relying on them.