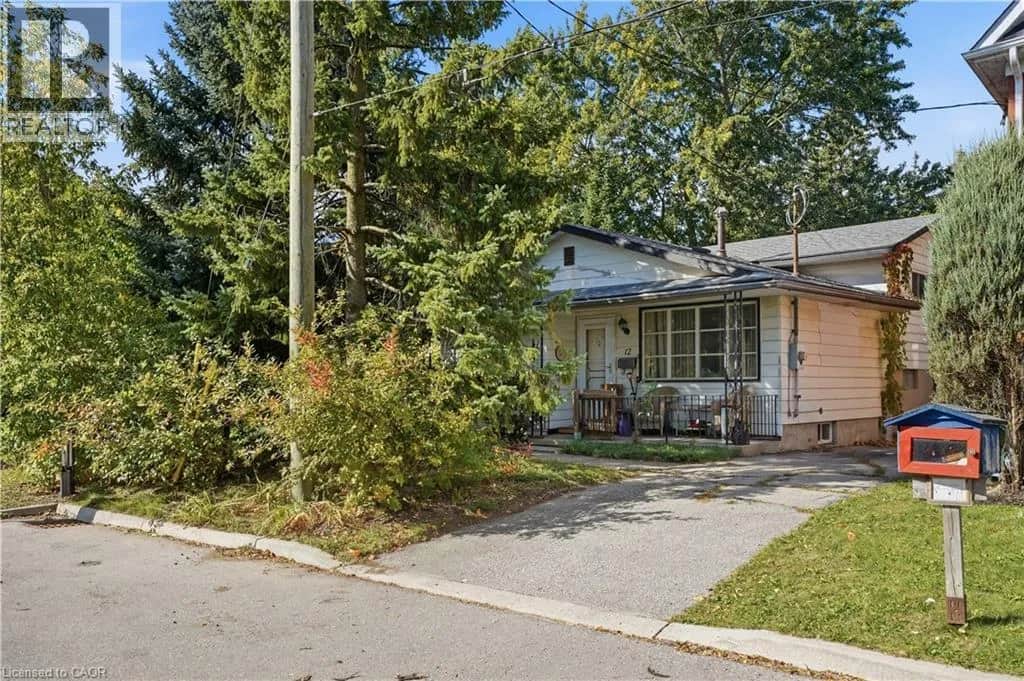
Loading…
Property Type: Detached HouseOwnership: Freehold
208 ARNOLD Street
Kitchener, ON N2H6E7
MLS® 40866787
$560,000
3 bed1 bath4 parking1,708 sqftBuilt 1947
Open House
Sunday, November 1
2:00 PM – 4:00 PM
UPDATE FURNACE ROOF DRIVEWAY and 120 ft deep lot
Property Details
Property & Lot
- Sub-type
- House
- Style
- Other
- Stories
- 1.5
- Frontage
- 40 feet
R-5
Ownership & Fees
- Property type
- Detached House
- Ownership
- Freehold
- Annual property tax
- $3,739.96
Interior
- Basement
- Partially finished, Full
- Heating
- Forced air, Natural gas
- Cooling / A/C
- Central air conditioning
Room Dimensions
| Room | Level | Dimensions |
|---|---|---|
| Laundry room | Basement | 18'3'' x 11'10'' |
| Recreation room | Basement | 11'1'' x 22'5'' |
| Workshop | Basement | 13'8'' x 10'7'' |
| Bedroom | Second level | 11'2'' x 13'10'' |
| Primary Bedroom | Second level | 12'7'' x 13'10'' |
| 3pc Bathroom | Main level | 6'2'' x 8'9'' |
| Dining room | Main level | 10'10'' x 10'8'' |
| Kitchen | Main level | 8'8'' x 12'2'' |
| Bedroom | Main level | 8'5'' x 10'6'' |
| Living room | Main level | 16'9'' x 12'2'' |
Description
Welcome to 208 Arnold Street, Kitchener! The big-ticket work is done. Furnace 2019, main roof 2020, fencing 2021, driveway 2024, eavestroughs and porch railings 2025 — plus a covered patio, bay window and shed roof. That's more than $48,000 in documented improvements at 208 Arnold Street, Kitchener, with receipts available on request. For a first-time buyer, that means your budget goes toward making the home yours instead of replacing what wears out. Built in 1947 and well cared for, this detached home sits on a fully fenced 40 x 120 ft lot on a quiet, established street. The private driveway fits four vehicles — a rare find this close to downtown. Inside, three bedrooms are spread across two levels. Hardwood upstairs was refinished in 2021, and the main-floor bedroom is flexible enough to serve as a home office, nursery or guest room. A bay window fills the living room with natural light, and forced-air gas heat with central air keeps things comfortable in every season. The partially finished basement adds a rec room, a dedicated workshop and a separate laundry area, giving you space to use now and room to grow into later. Out back, a resurfaced deck steps down to mature gardens and a fully fenced yard that works for kids, pets and summer evenings alike. The substantial covered patio offers shade and shelter from the rain, and the 10 x 10 shed holds the mower, bikes and seasonal gear. No landscaping project waiting for you here — it's established and ready on day one. You're minutes from downtown Kitchener, close to schools, parks and shopping, with easy access to major routes. If you've been weighing a condo or townhome against owning detached, compare what you get here: your own lot, your own yard, parking for four, and the major systems already handled. Book your showing today. (id:63161)
Listing Information
- MLS®
- 40866787
- Data last synced
- October 26, 2026
Coldwell Banker Peter Benninger Realty
Data source: CREA DDF.
 CREA DDF® Listing
Listing Brokerage: Coldwell Banker Peter Benninger Realty
MLS® Number: 40866787
Listing data is sourced from CREA DDF®, the Canadian Real Estate Association (CREA) Data Distribution Facility. Listing information is deemed reliable but is not guaranteed accurate by CREA or the listing brokerage. Data provided courtesy of Cornerstone Association of REALTORS®.
Values & Trends
This listing
$328/sqft
Building average
—
No other active listings in this building
114 - Uptown Waterloo/North Ward average
$404/sqft
36 active listing(s)
Parking: 4 stall(s) includedStorage locker: Not indicated
Per-stall/locker dollar values aren't itemized in our data source — shown as included/not indicated only, not a fabricated estimate. $/sqft averages are computed live from other active listings, not a third-party model.
Location Insights
Weather
Nearest station: Kitchener-Waterloo

4°C
Mist
Humidity 97%
Wind N 4 km/h
Tonight

6°
Thursday

19°
Thursday night

6°
Friday

12°
Friday night
-2°
Saturday
14°
Source: Environment and Climate Change Canada.
Population
256,885
(2021 Census)
+10.1% since 2016
Similar Listings Nearby
Similar active properties nearby based on property type, price, and size.
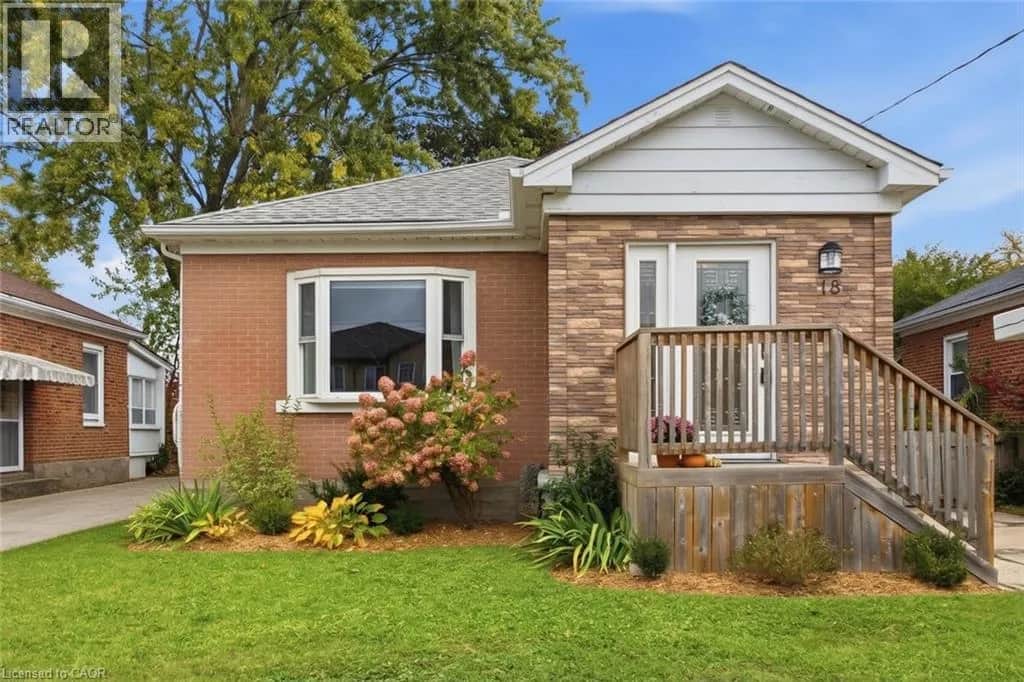
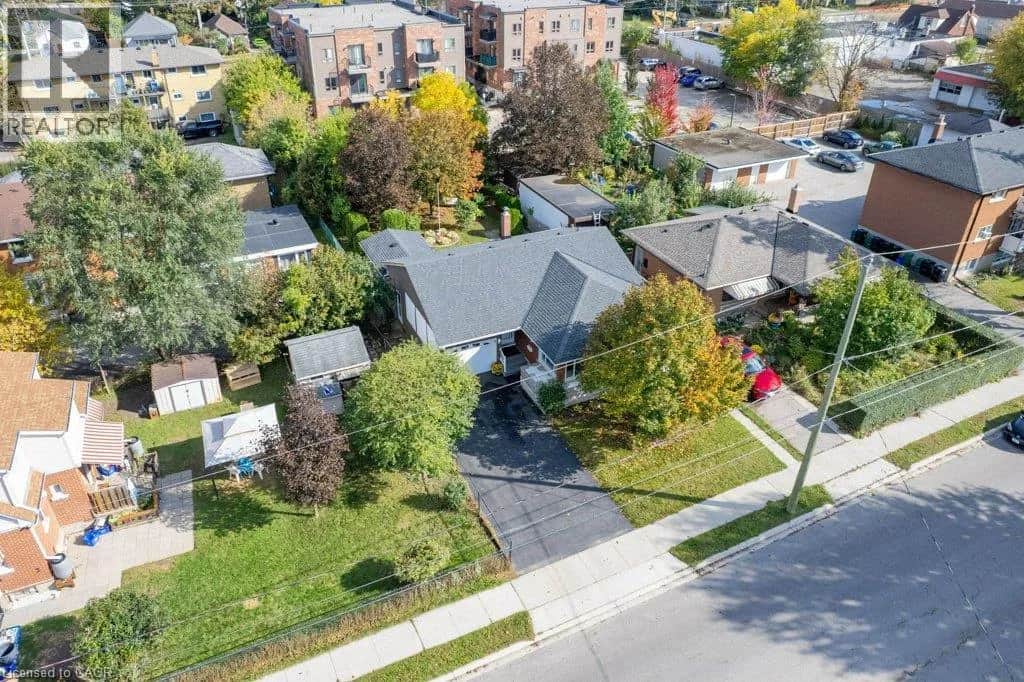
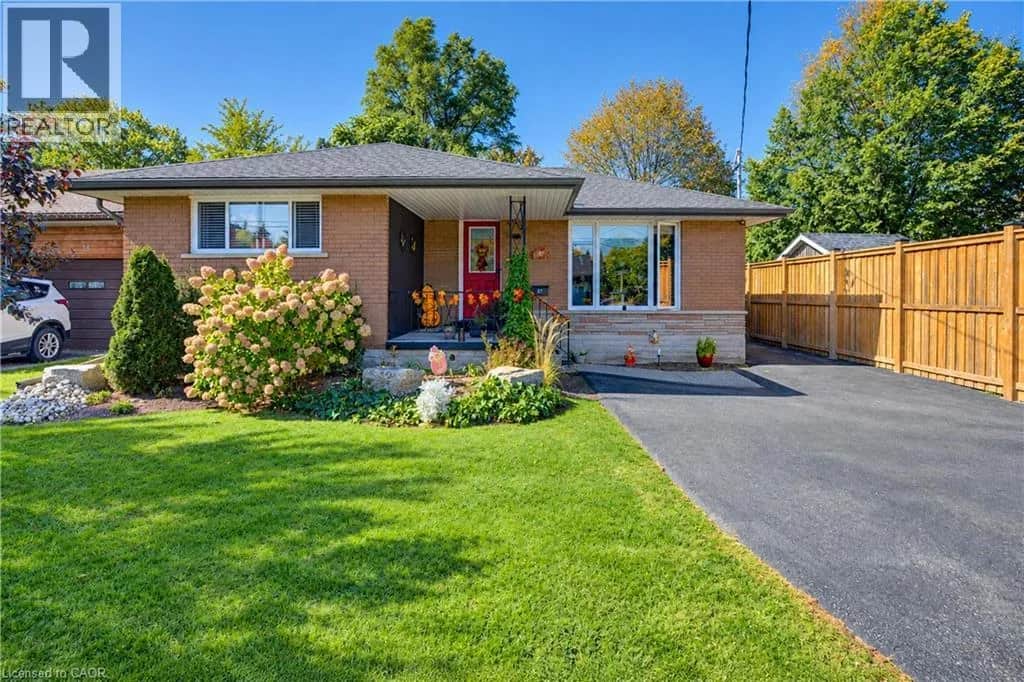
Mortgage & Ownership Cost Calculator
Minimum required: 5.5% ($31,000) — 5% under $500K, 10% up to $1.5M, 20% at/above $1.5M.
Financial Ledger
Net mortgage (loan + CMHC insurance)$448,000.00
Periodic payment — Principal & Interest (monthly)$2,890.34
Additional monthly expenses (condo fees, tax, utilities, etc.)$396.66
Total monthly cost$3,287.01
Interest paid over 5-yr term$128,398.09
Balance at end of term$402,977.45
Rates based on Bank of Canada benchmark data.
Financial Summary
Minimum down payment$31,000
Stress test qualifying rate8.19%
Payment you must qualify for$4,101.73
Cash Needed at Closing
Minimum down payment$31,000
Estimated Land Transfer Tax (LTT)$7,675
Legal / closing costs (typical estimate)$1,500
Total cash needed$40,175
Minimum down payment: 5% on the first $500,000, 10% on the portion up to $1.5M, 20% at/above $1.5M. Stress test: OSFI's minimum qualifying rate, the greater of contract rate + 2% or 5.25% — this is what lenders require you to qualify at, not what you'll actually pay. Closing costs are a typical-range estimate, not a quote — actual legal fees vary. Land Transfer Tax is the Ontario provincial schedule, before any first-time buyer refund; only the City of Toronto charges a municipal land transfer tax on top, so none applies in the areas this site covers (Ontario Ministry of Finance, ontario.ca/document/land-transfer-tax, as of October 28, 2026). Verify all figures with a mortgage broker and lawyer before relying on them.