Loading…
Property Type: Detached HouseOwnership: Freehold
163 REDTAIL Street
Kitchener, ON N2K4J5
MLS® 40855322
$1,875,000
7 bed6.5 bath4 parking4,905 sqftBuilt 2022
Property Details
Property & Lot
- Sub-type
- House
- Style
- Contemporary
- Stories
- 2
- Lot size
- 0.13 acres
- Frontage
- 56 feet
RES-2
Ownership & Fees
- Property type
- Detached House
- Ownership
- Freehold
- Annual property tax
- $10,123.18
Interior
- Basement
- Finished, Full
- Heating
- Forced air, Natural gas
Room Dimensions
| Room | Level | Dimensions |
|---|---|---|
| Utility room | Lower level | 12'7'' x 18'9'' |
| 3pc Bathroom | Lower level | 6'0'' x 9'6'' |
| Bedroom | Lower level | 9'11'' x 12'9'' |
| Bedroom | Lower level | 9'11'' x 16'4'' |
| Recreation room | Lower level | 18'2'' x 37'4'' |
| 5pc Bathroom | Second level | 5'1'' x 13'2'' |
| Bedroom | Second level | 10'6'' x 14'11'' |
| Bedroom | Second level | 9'10'' x 16'4'' |
| 4pc Bathroom | Second level | 7'4'' x 9'1'' |
| Bedroom | Second level | 9'10'' x 13'3'' |
| 3pc Ensuite bath | Second level | 8'8'' x 4'11'' |
| Primary Bedroom | Second level | 10'10'' x 16'7'' |
| 5pc Ensuite bath | Second level | 10'7'' x 17'2'' |
Description
Less than 5 years old, this impressive custom-built residence is located in the prestigious River Ridge community, just minutes from Kiwanis Park and scenic Grand River trails. Offering over 5,200 sq. ft. of beautifully finished living space, this exceptional 7-bedroom, 6-bathroom home showcases quality and craftsmanship well beyond standard builder finishes. From 9ft ceilings on main and upper levels to the premium brick & stone facade, this home is truly a showstopper! The spacious foyer opens to an elegant formal dining room, while the spectacular two-storey great room at the rear of the home features soaring 18ft+ ceilings and a dramatic wall of windows, creating an impressive architectural focal point. 8ft custom doors extend throughout the main & upper levels, complemented by upgraded trim & detailed millwork. At the heart of the home is the custom-designed gourmet kitchen featuring premium two-tone cabinetry, glass display cabinets, Cambria quartz countertops, designer backsplash, pot-and-pan drawers & a dedicated walk-in pantry. High-end appliances include a built-in cooktop, double wall ovens and 72-inch Frigidaire refrigerator. A private office, main-floor laundry and powder room complete this level. Upstairs, a hardwood staircase with iron railings leads to an incredibly functional layout featuring two primary suites, each with an ensuite and walk-in closet. Three additional bedrooms are served by a Jack and Jill bathroom and another full family bathroom. The fully finished lower level offers close to 9ft ceilings, a generous second living area, two additional bedrooms and a full bathroom, ideal for guests, teens or extended family. Basement is fully wired & plumbed for a secondary kitchen. Located near both universities and the expressway, with excellent schools, shopping and amenities nearby. Surrounded by Kiwanis Park and the Grand River, this remarkable home delivers an exceptional combination of space, quality, location and thoughtful design. (id:63159)
Listing Information
- MLS®
- 40855322
- Data last synced
- September 15, 2026
Chestnut Park Realty Southwestern Ontario Limited
Data source: CREA DDF.
 CREA DDF® Listing
Listing Brokerage: Chestnut Park Realty Southwestern Ontario Limited
MLS® Number: 40855322
Listing data is sourced from CREA DDF®, the Canadian Real Estate Association (CREA) Data Distribution Facility. Listing information is deemed reliable but is not guaranteed accurate by CREA or the listing brokerage. Data provided courtesy of Cornerstone Association of REALTORS®.
Values & Trends
This listing
$382/sqft
Building average
—
No other active listings in this building
120 - Lexington/Lincoln Village average
$410/sqft
21 active listing(s)
Parking: 4 stall(s) includedStorage locker: Not indicated
Per-stall/locker dollar values aren't itemized in our data source — shown as included/not indicated only, not a fabricated estimate. $/sqft averages are computed live from other active listings, not a third-party model.
Location Insights
Weather
Nearest station: Kitchener-Waterloo

4°C
Mist
Humidity 97%
Wind N 4 km/h
Tonight

6°
Thursday

19°
Thursday night

6°
Friday

12°
Friday night
-2°
Saturday
14°
Source: Environment and Climate Change Canada.
Population
256,885
(2021 Census)
+10.1% since 2016
Similar Listings Nearby
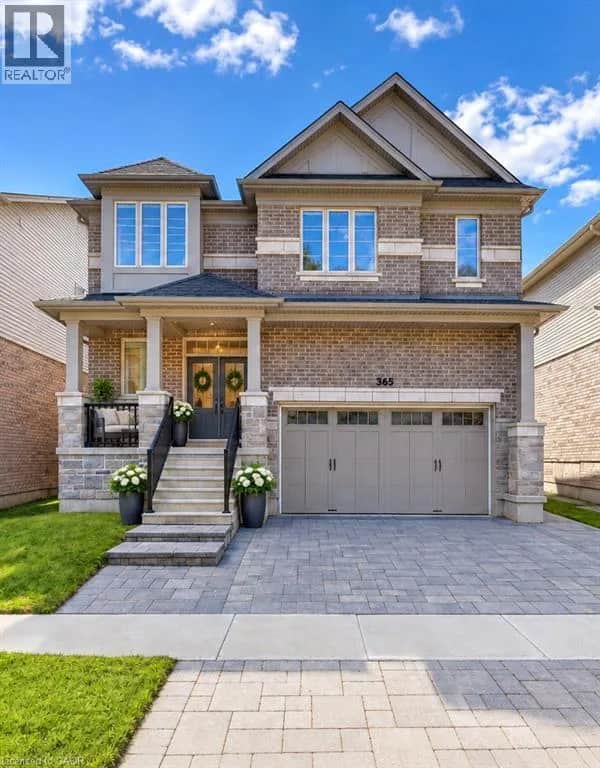
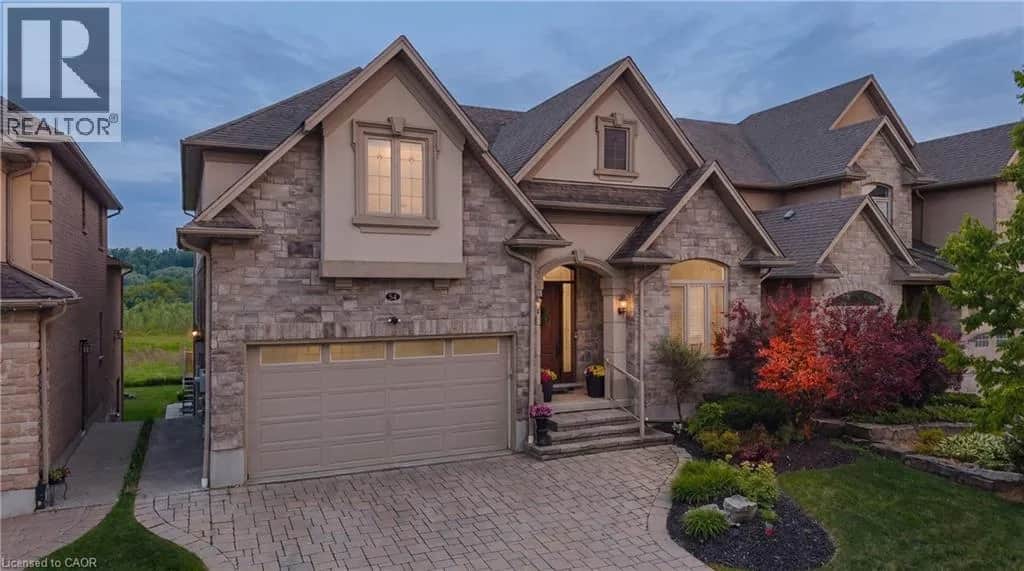
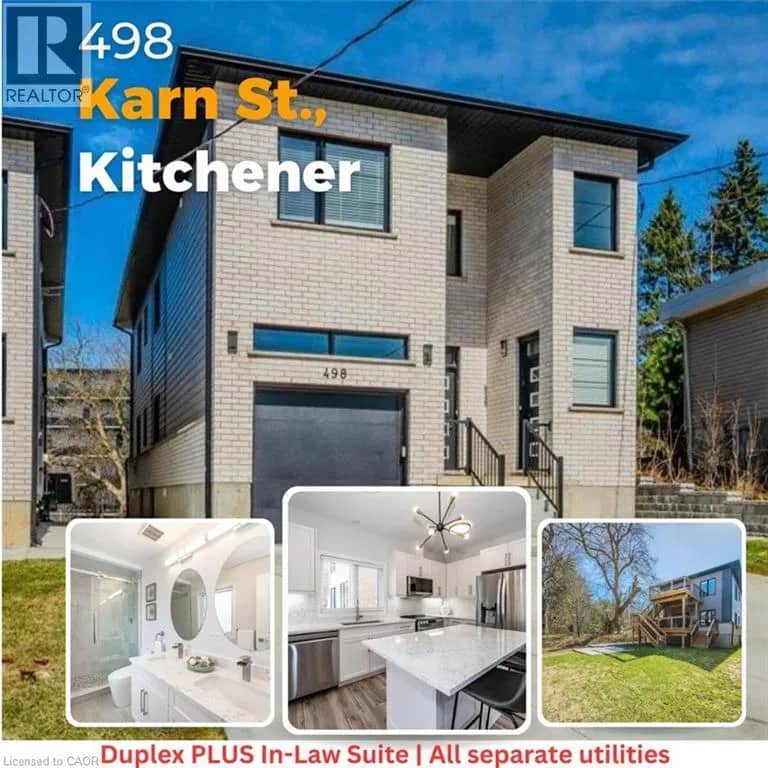
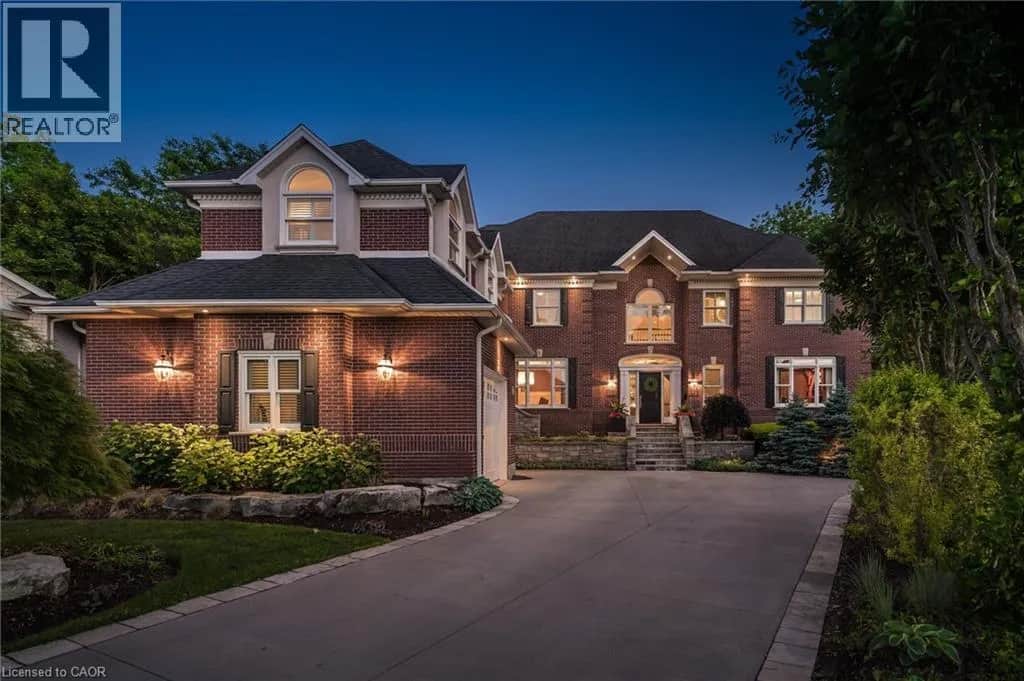
Similar active properties nearby based on property type, price, and size.
Mortgage & Ownership Cost Calculator
Minimum required: 20.0% ($375,000) — 5% under $500K, 10% up to $1.5M, 20% at/above $1.5M.
Financial Ledger
Net mortgage (loan + CMHC insurance)$1,500,000.00
Periodic payment — Principal & Interest (monthly)$9,677.49
Additional monthly expenses (condo fees, tax, utilities, etc.)$1,088.60
Total monthly cost$10,766.09
Interest paid over 5-yr term$429,904.31
Balance at end of term$1,349,254.85
Rates based on Bank of Canada benchmark data.
Financial Summary
Minimum down payment$375,000
Stress test qualifying rate8.19%
Payment you must qualify for$11,630.61
Cash Needed at Closing
Minimum down payment$375,000
Estimated Land Transfer Tax (LTT)$33,975
Legal / closing costs (typical estimate)$1,500
Total cash needed$410,475
Minimum down payment: 5% on the first $500,000, 10% on the portion up to $1.5M, 20% at/above $1.5M. Stress test: OSFI's minimum qualifying rate, the greater of contract rate + 2% or 5.25% — this is what lenders require you to qualify at, not what you'll actually pay. Closing costs are a typical-range estimate, not a quote — actual legal fees vary. Land Transfer Tax is the Ontario provincial schedule, before any first-time buyer refund; only the City of Toronto charges a municipal land transfer tax on top, so none applies in the areas this site covers (Ontario Ministry of Finance, ontario.ca/document/land-transfer-tax, as of October 28, 2026). Verify all figures with a mortgage broker and lawyer before relying on them.