Loading…
Property Type: Detached HouseOwnership: Freehold
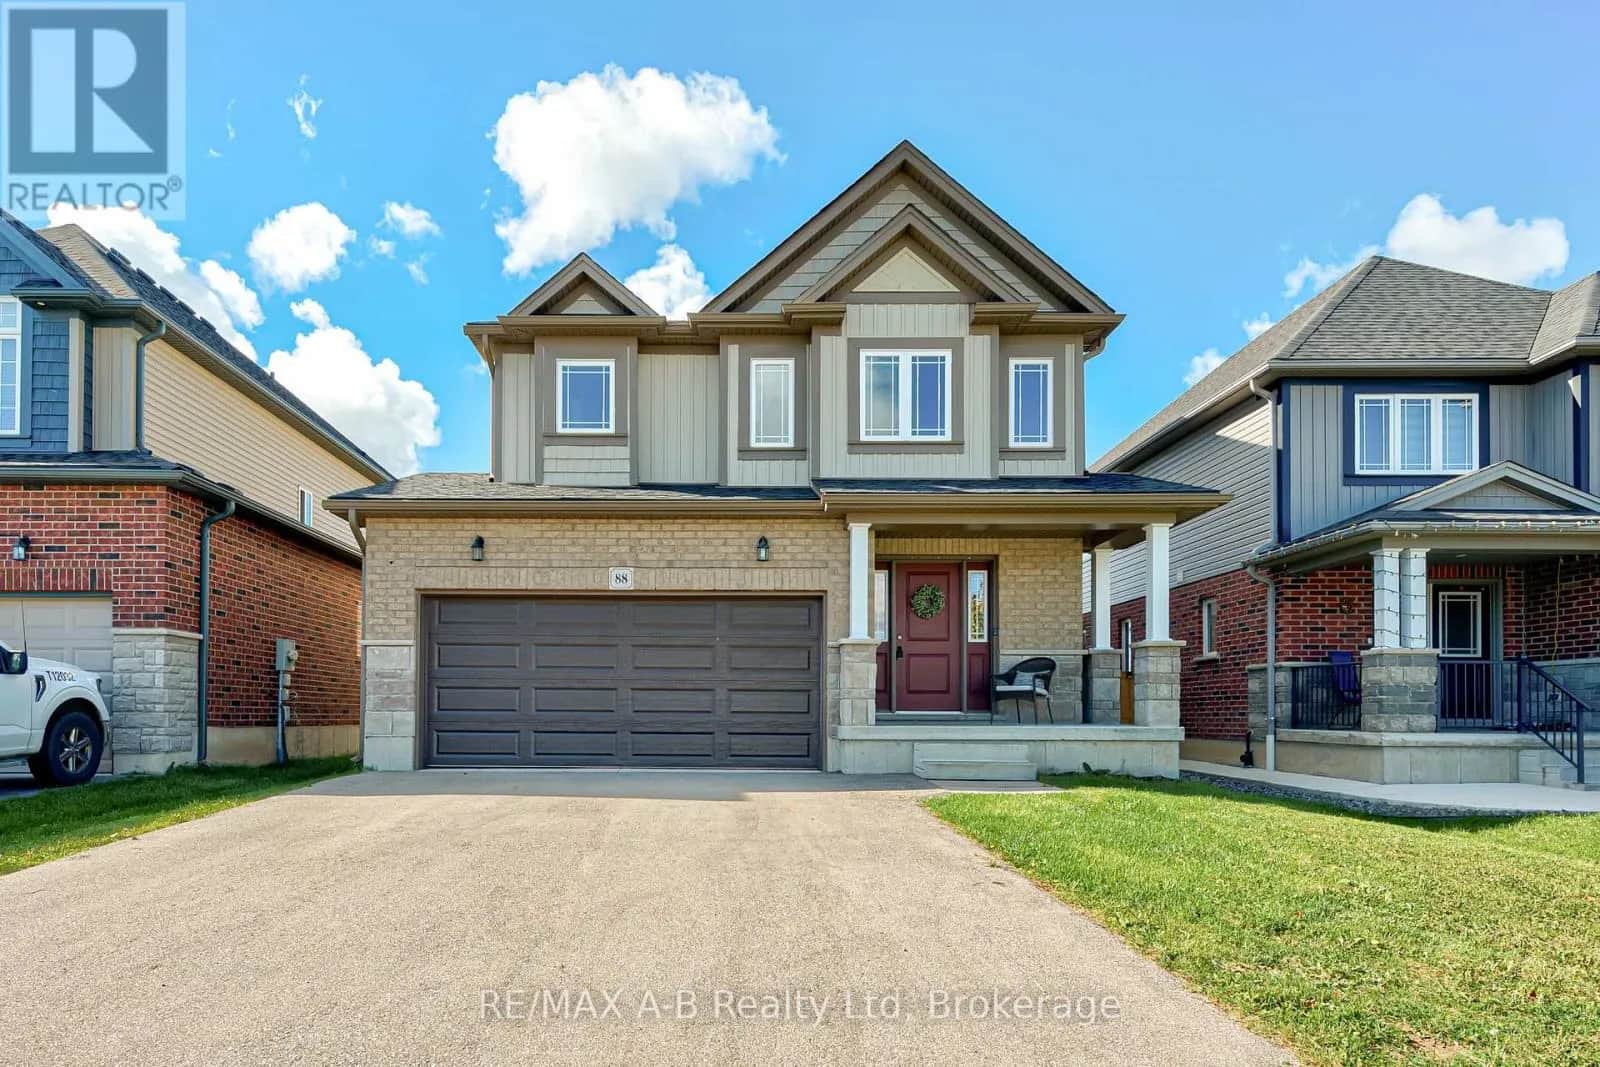
133 BRAEMAR CRESCENT
Stratford, ON N5A7C2
MLS® X13861528
$795,000
3 bed3.5 bath6 parking
Amenities
Also listed: Fireplace(s)
Property Details
Property & Lot
- Sub-type
- House
- Stories
- 2
- Lot size
- 60 x 115 FT
- Frontage
- 60 feet
R1
Ownership & Fees
- Property type
- Detached House
- Ownership
- Freehold
- Annual property tax
- $6,288.06 (2025)
Interior
- Basement
- Finished, N/A
- Heating
- Forced air, Natural gas
- Cooling / A/C
- Central air conditioning
Room Dimensions
| Room | Level | Dimensions |
|---|---|---|
| Foyer | Main level | — |
| Bathroom | Second level | — |
| Bathroom | Second level | — |
| Recreational, Games room | Basement | — |
| Other | Basement | — |
| Utility room | Basement | — |
| Other | Basement | — |
| Living room | Main level | — |
| Kitchen | Main level | — |
| Dining room | Main level | — |
| Family room | Main level | — |
| Laundry room | Main level | — |
| Bathroom | Main level | — |
| Bedroom | Second level | — |
Description
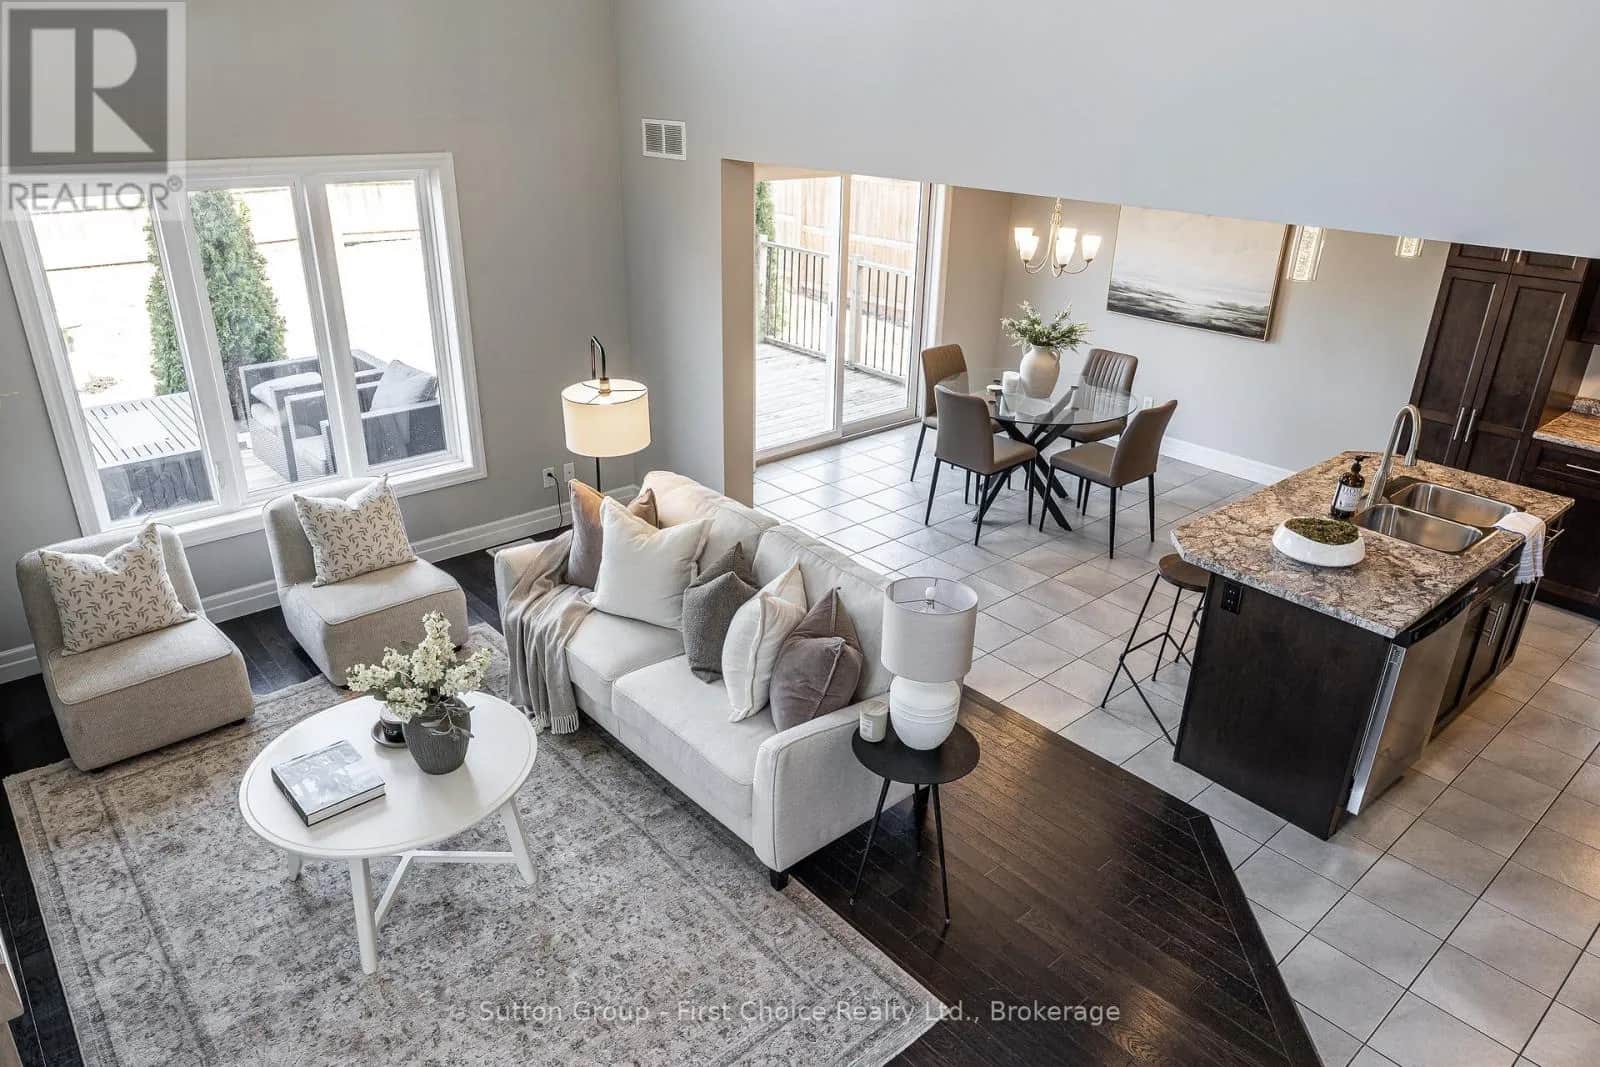
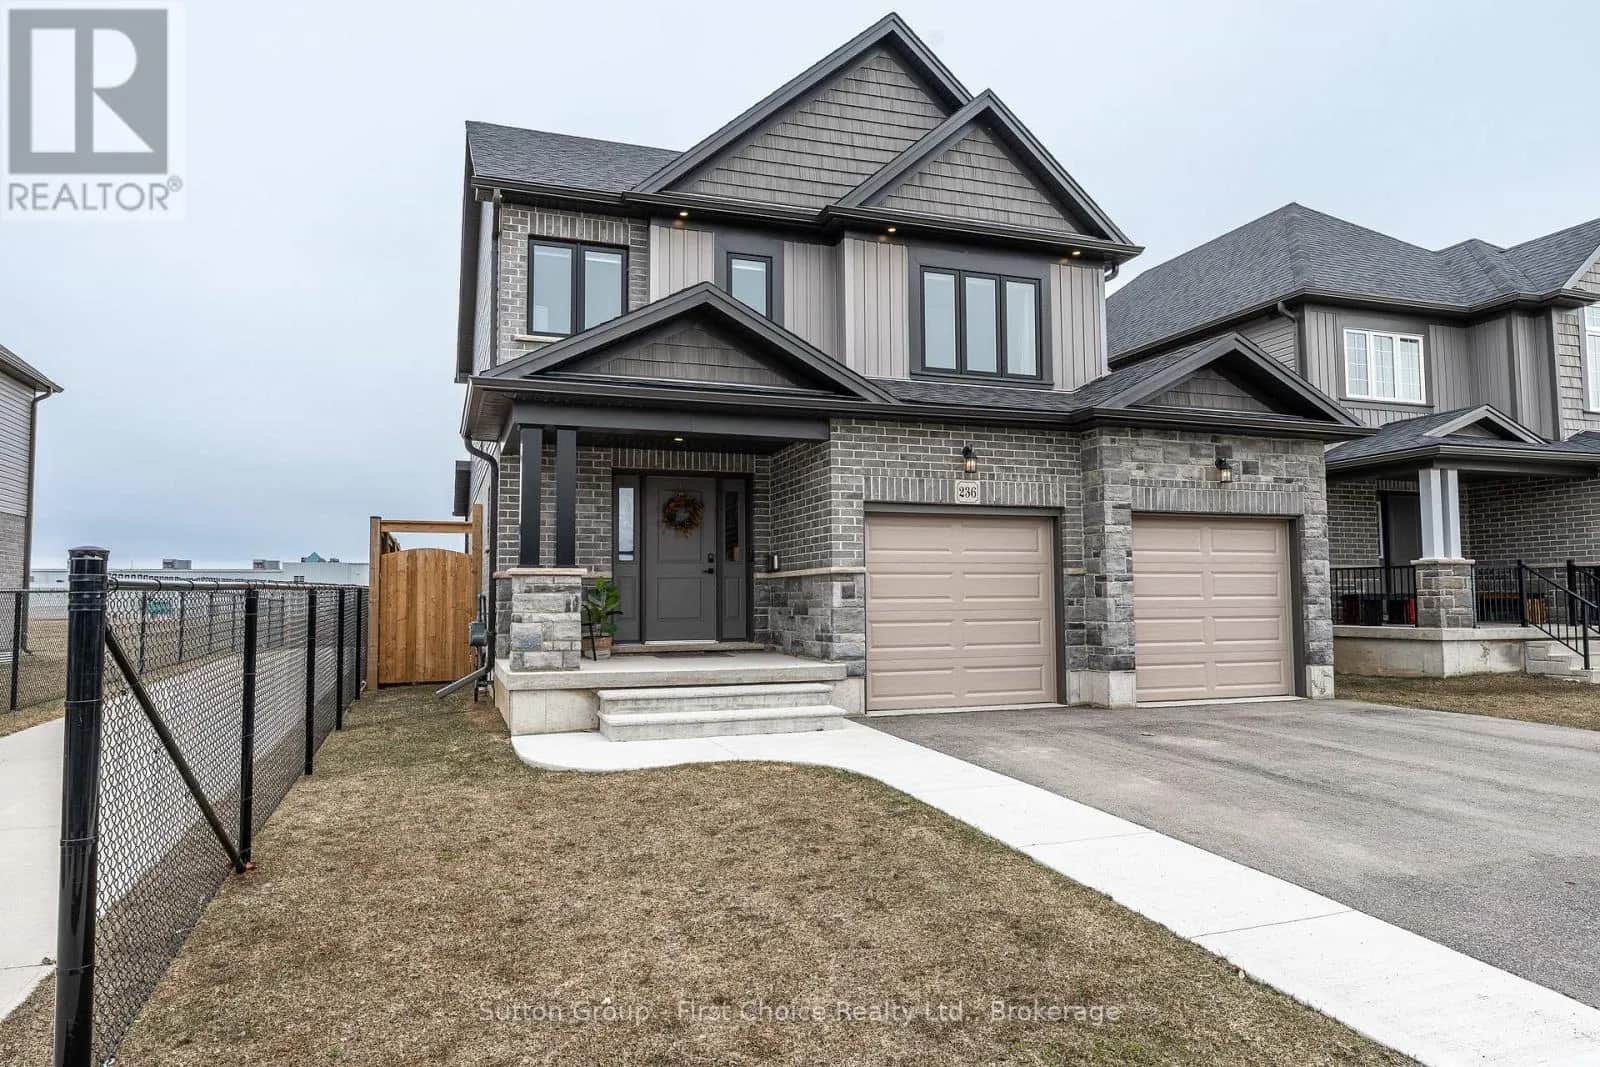
If you are looking for a home where you can move in, settle in and raise your family, this one is definitely worth a look! Located in a great family friendly neighbourhood close to both elementary and high schools, this 3 bedroom, 3 bathroom two storey home has plenty of room for everyone. The main floor gives you a living room, family room and an open concept kitchen and dining area, so there is lots of space whether you are enjoying a quiet night at home or having family and friends over. There is also a main floor laundry, mudroom and powder room which makes everyday life just a little easier. Need more space? The finished basement has a recreation room, games room and plenty of storage, giving the kids or the adults their own space to hang out. And then there is the backyard! You have a deck, above ground pool and an insulated workshop with electricity. This could be the perfect man cave, woman cave, hobby room or workshop. Whatever you need the extra space for, you have it here. There is a double car driveway and double garage, so parking is not an issue either. This is a home that has room for a family to grow, enjoy and make memories. It is ready for the next family to move in, unpack and make it their own! (id:63161)
Listing Information
- MLS®
- X13861528
- Tax assessment year
- 2025
- Data last synced
- October 25, 2026
Royal LePage Hiller Realty
Data source: CREA DDF.
 CREA DDF® Listing
Listing Brokerage: Royal LePage Hiller Realty
MLS® Number: X13861528
Listing data is sourced from CREA DDF®, the Canadian Real Estate Association (CREA) Data Distribution Facility. Listing information is deemed reliable but is not guaranteed accurate by CREA or the listing brokerage. Data provided courtesy of OnePoint Association of REALTORS®.
Values & Trends
This listing
—
Building average
—
No other active listings in this building
Stratford average
$393/sqft
28 active listing(s)
Parking: 6 stall(s) includedStorage locker: Not indicated
Per-stall/locker dollar values aren't itemized in our data source — shown as included/not indicated only, not a fabricated estimate. $/sqft averages are computed live from other active listings, not a third-party model.
Location Insights
Weather

8°C
Fog
Humidity 99%
Wind ENE 3 km/h
Tonight

8°
Thursday

20°
Thursday night

5°
Friday

12°
Friday night
0°
Saturday

15°
Source: Environment and Climate Change Canada.
Population
45,195
(2021 Census)
+7.3% since 2016
Density:
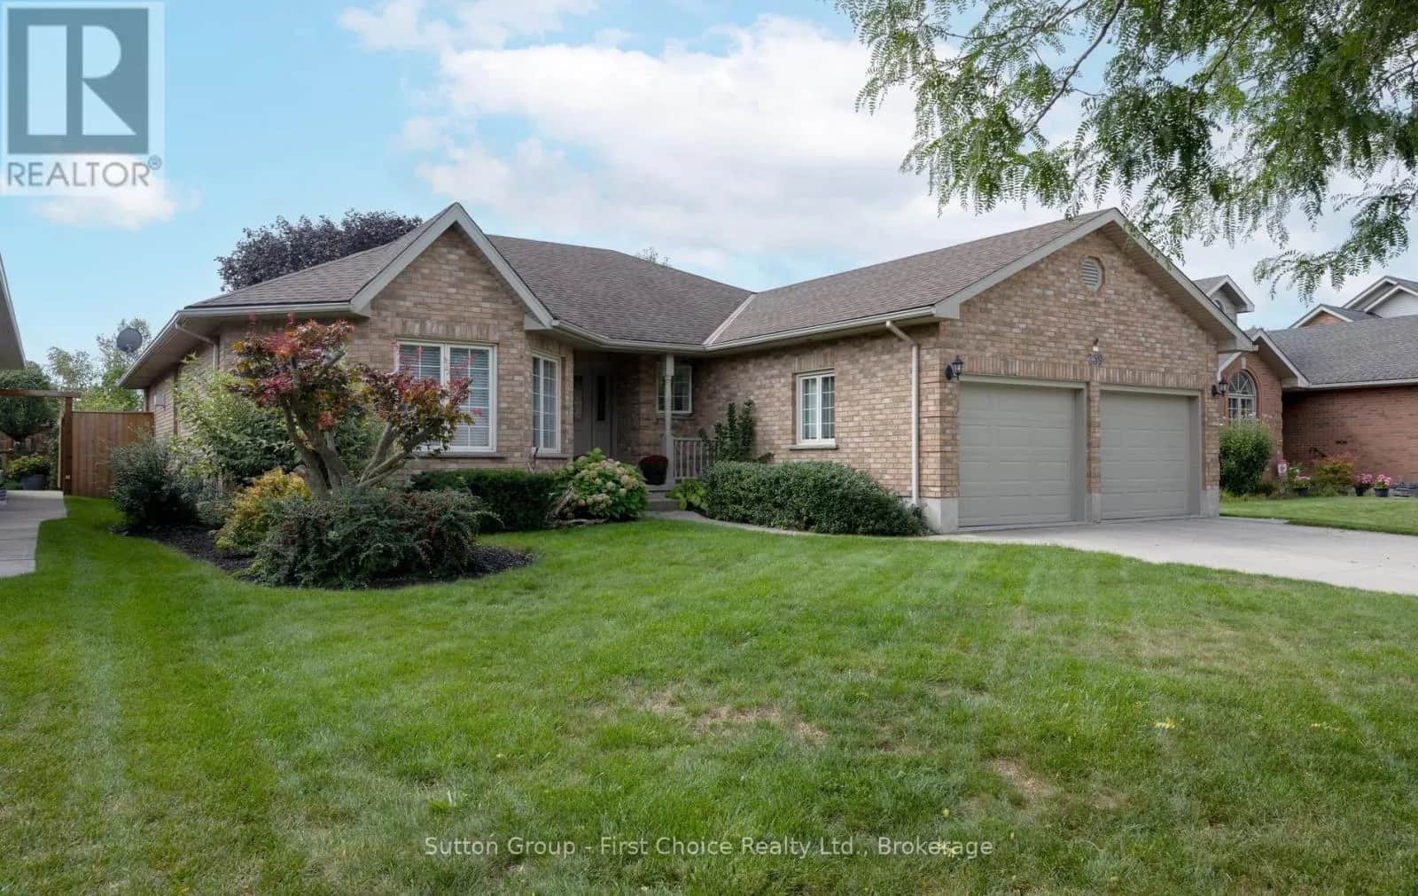
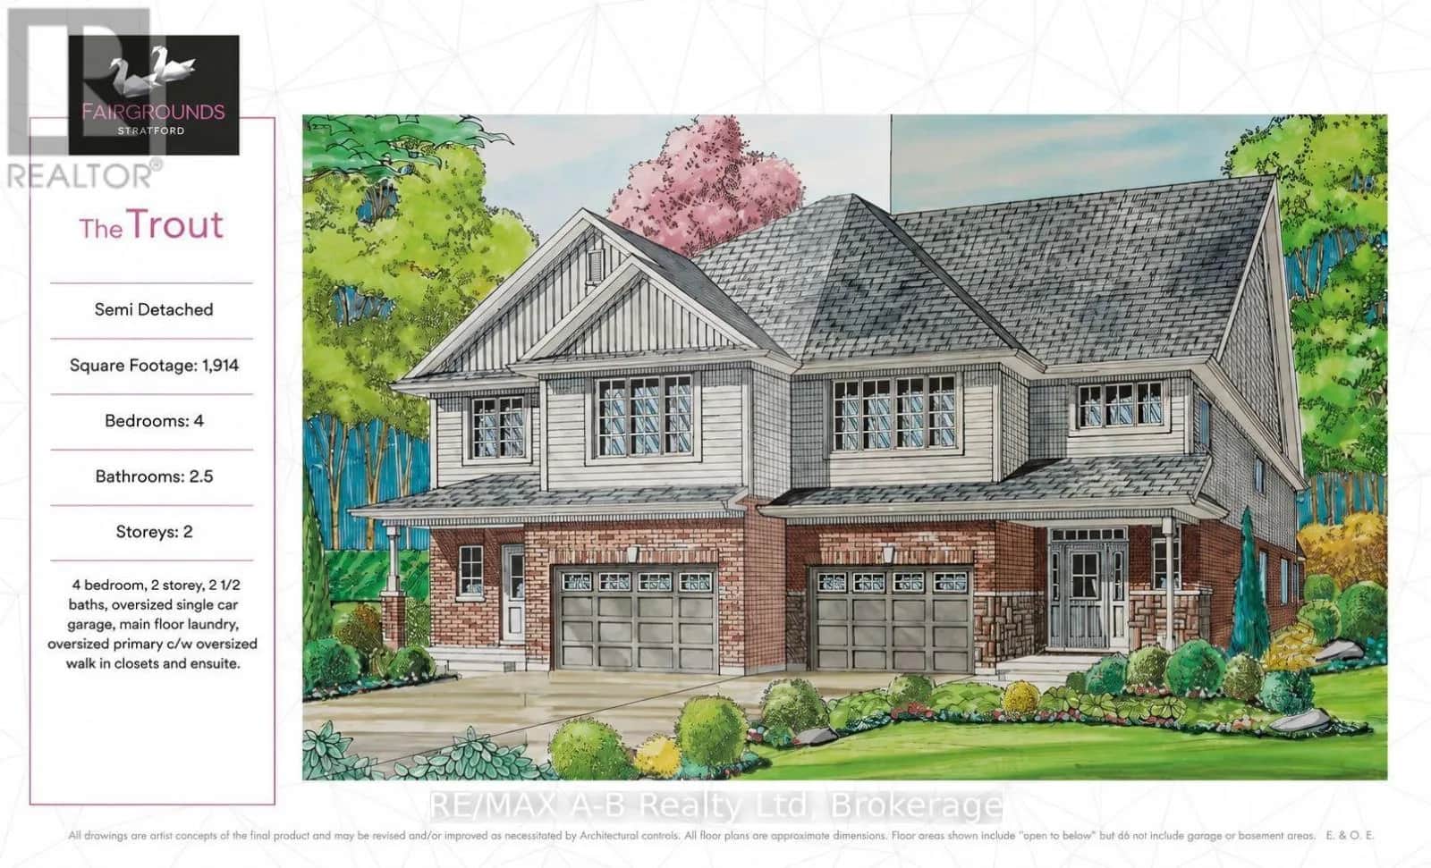
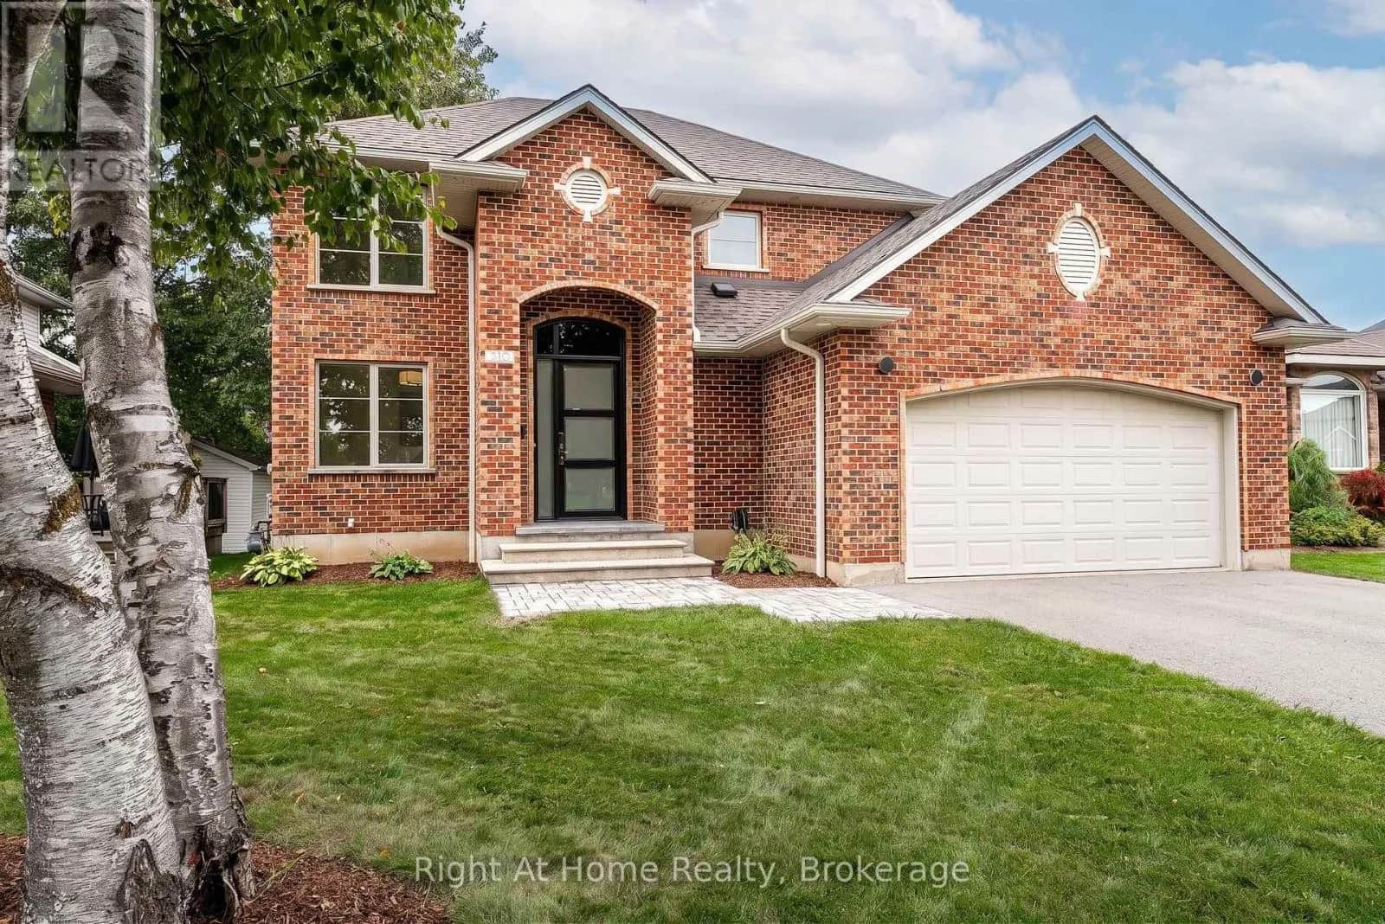
Similar Listings Nearby
Similar active properties nearby based on property type, price, and size.
Mortgage & Ownership Cost Calculator
Minimum required: 6.9% ($54,500) — 5% under $500K, 10% up to $1.5M, 20% at/above $1.5M.
Financial Ledger
Net mortgage (loan + CMHC insurance)$636,000.00
Periodic payment — Principal & Interest (monthly)$4,103.26
Additional monthly expenses (condo fees, tax, utilities, etc.)$524.01
Total monthly cost$4,627.26
Interest paid over 5-yr term$182,279.43
Balance at end of term$572,084.06
Rates based on Bank of Canada benchmark data.
Financial Summary
Minimum down payment$54,500
Stress test qualifying rate8.19%
Payment you must qualify for$5,741.65
Cash Needed at Closing
Minimum down payment$54,500
Estimated Land Transfer Tax (LTT)$12,375
Legal / closing costs (typical estimate)$1,500
Total cash needed$68,375
Minimum down payment: 5% on the first $500,000, 10% on the portion up to $1.5M, 20% at/above $1.5M. Stress test: OSFI's minimum qualifying rate, the greater of contract rate + 2% or 5.25% — this is what lenders require you to qualify at, not what you'll actually pay. Closing costs are a typical-range estimate, not a quote — actual legal fees vary. Land Transfer Tax is the Ontario provincial schedule, before any first-time buyer refund; only the City of Toronto charges a municipal land transfer tax on top, so none applies in the areas this site covers (Ontario Ministry of Finance, ontario.ca/document/land-transfer-tax, as of October 28, 2026). Verify all figures with a mortgage broker and lawyer before relying on them.