Loading…
Property Type: Condo / ApartmentOwnership: Condominium
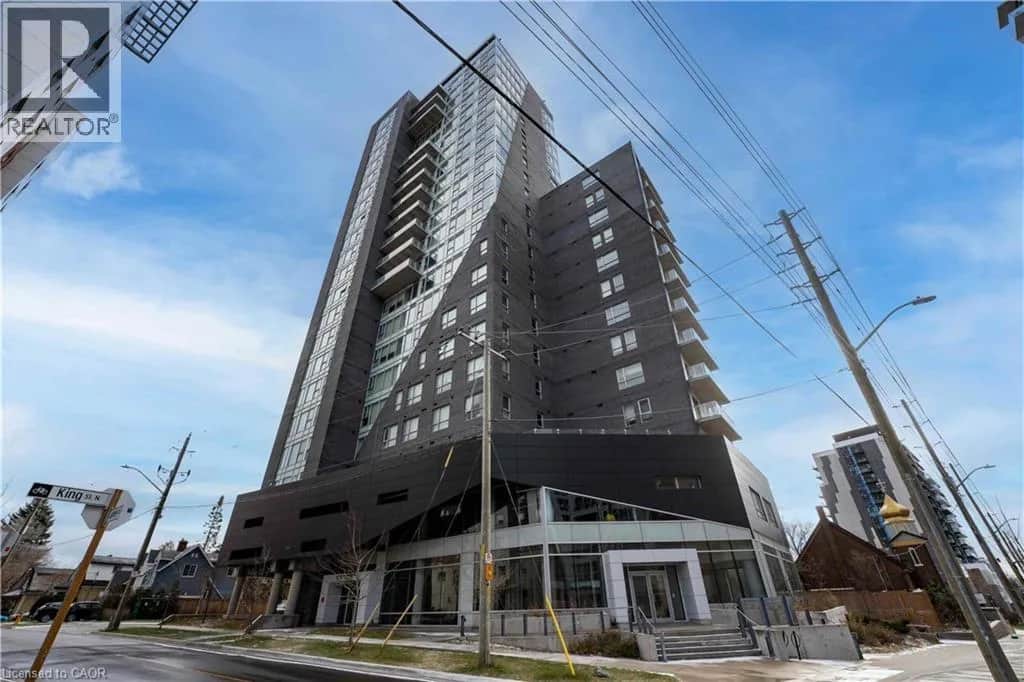
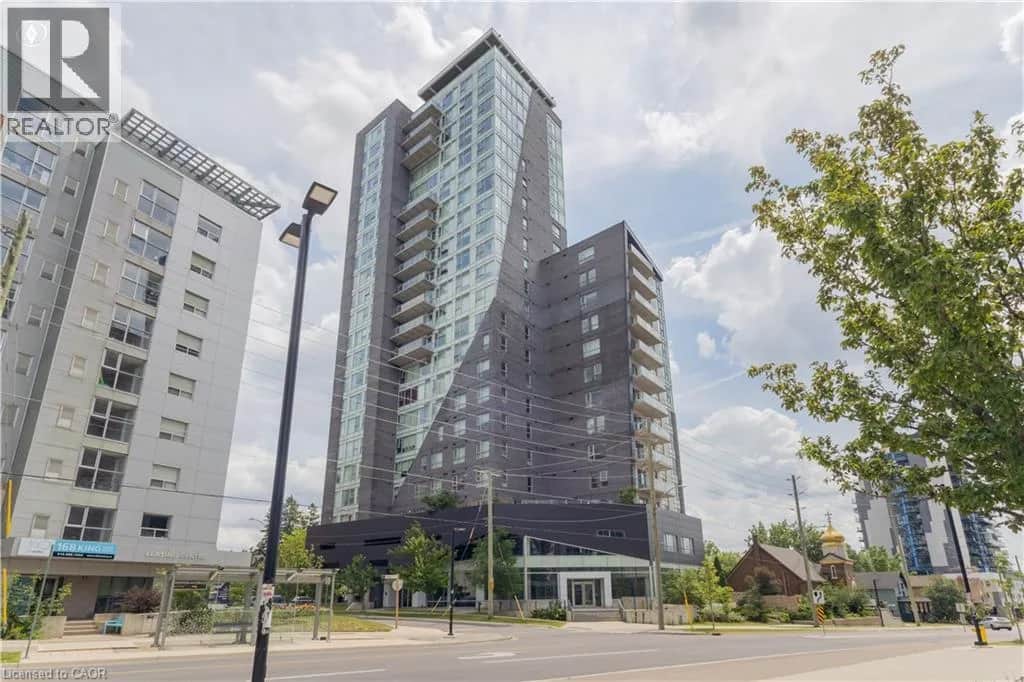
128 KING Street N Unit# 1205
Waterloo, ON N2J0E9
MLS® 40872150
96
Walk Score
66
Transit
85
Bike
$349,900
2 bed1 bath1 parking658 sqftBuilt 2022
96
Walk Score
66
Transit
85
Bike
Amenities
Gym
Also listed: Party Room
Property Details
Property & Lot
- Sub-type
- Apartment
- Style
- Other
- Stories
- 1
RMU-60
Ownership & Fees
- Property type
- Condo / Apartment
- Ownership
- Condominium
- Condo / maintenance fee
- $439/mo
- Annual property tax
- $4,139.23
Maintenance Fee Includes
Water
Also included: Landscaping, Insurance
Interior
- Basement
Room Dimensions
| Room | Level | Dimensions |
|---|---|---|
| Other | Main level | 4'11'' x 10'7'' |
| 4pc Bathroom | Main level | — |
| Bedroom | Main level | 10'2'' x 9'9'' |
| Den | Main level | 8'7'' x 8'4'' |
| Kitchen | Main level | 31'10'' x 10'1'' |
Description
SPACIOUS 1 BED + DEN WITH UNDERGROUND PARKING, LOCKER & FULL-LENGTH BALCONY! Welcome to ONE28 Condos, where smart design, modern finishes and an incredibly convenient Waterloo location come together. This bright, thoughtfully laid-out suite offers an impressive openconcept living space with large windows and a full-length private balcony, creating an airy feel from the moment you walk in. The modern kitchen features stainless steel appliances, built-in microwave, dishwasher, ample cabinetry and a generous island, opening seamlessly to the dining and living areas. The separate den is a true bonus, offering plenty of space for a dedicated home office, study or reading area without sacrificing your main living space. The spacious bedroom, contemporary bath and in-suite laundry complete the functional layout, while underground parking and a private storage locker add everyday convenience. Residents of ONE28 Condos enjoy excellent building amenities, including a well-equipped fitness room with weights and space for yoga, a spacious rooftop terrace, community BBQs and outdoor patio areas. And the location is hard to beat: just minutes from Uptown Waterloo, Wilfrid Laurier University, the University of Waterloo and UW Technology Park, with shopping, restaurants, cafés, transit and everyday essentials all close by. A stylish, move-in-ready home with the space to live, work and unwind in one of Waterloo’s most convenient locations. Photos are virtually staged. Actual images bottom left corner. Virtually staged shelves (bedroom & den) not included in purchase. (id:63159)
Listing Information
- MLS®
- 40872150
- Data last synced
- October 20, 2026
Royal LePage Wolle Realty
Data source: CREA DDF.
 CREA DDF® Listing
Listing Brokerage: Royal LePage Wolle Realty
MLS® Number: 40872150
Listing data is sourced from CREA DDF®, the Canadian Real Estate Association (CREA) Data Distribution Facility. Listing information is deemed reliable but is not guaranteed accurate by CREA or the listing brokerage. Data provided courtesy of Cornerstone Association of REALTORS®.
Values & Trends
This listing
$532/sqft
Building average
—
No other active listings in this building
417 - Beechwood/University average
$508/sqft
51 active listing(s)
Parking: 1 stall(s) includedStorage locker: Not indicated
Per-stall/locker dollar values aren't itemized in our data source — shown as included/not indicated only, not a fabricated estimate. $/sqft averages are computed live from other active listings, not a third-party model.
Location Insights
Weather
Nearest station: Guelph
5°C
—
Humidity 95%
Wind NNE calm km/h
Tonight

6°
Thursday

19°
Thursday night

6°
Friday

12°
Friday night
-2°
Saturday
14°
Source: Environment and Climate Change Canada.
Population
126,356
(2021 Census)
+15.5% since 2016
Density:
Similar Listings Nearby
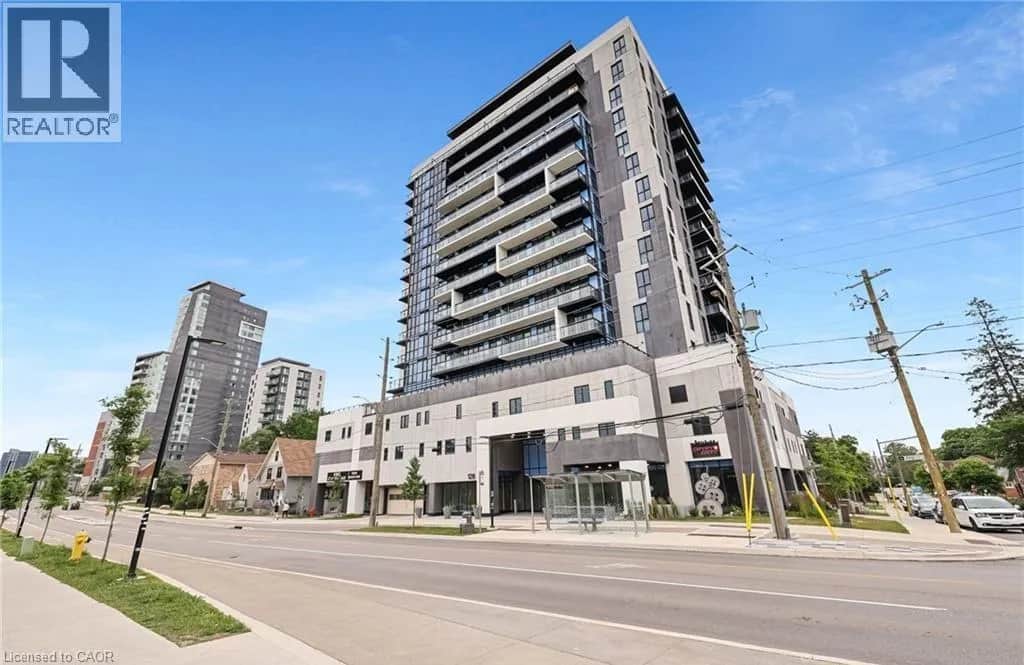
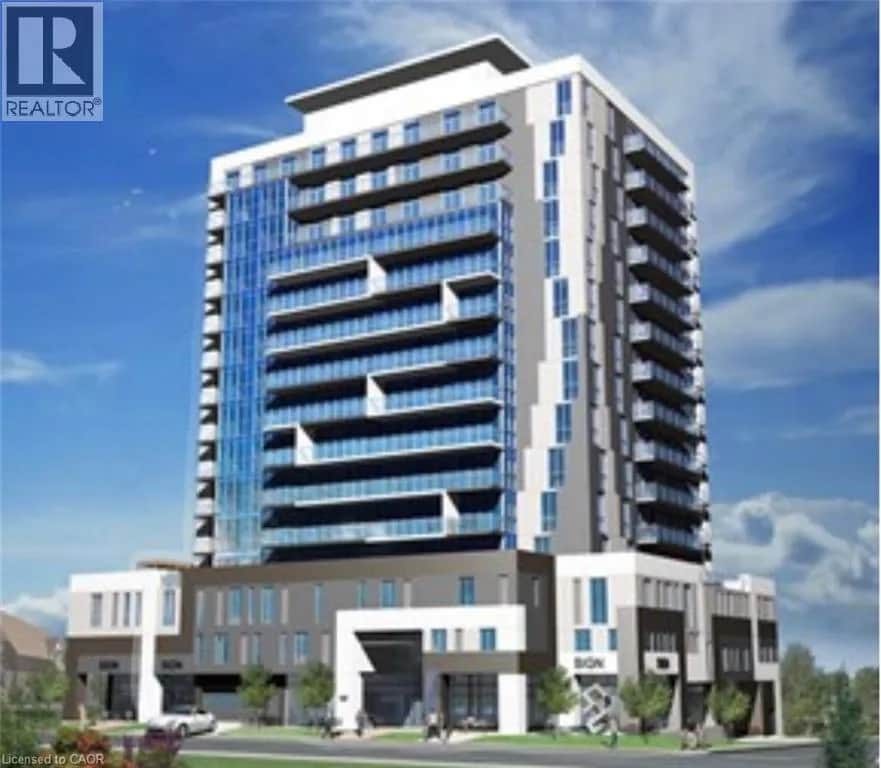
Similar active properties nearby based on property type, price, and size.
Mortgage & Ownership Cost Calculator
Minimum required: 5.0% ($17,495) — 5% under $500K, 10% up to $1.5M, 20% at/above $1.5M.
Financial Ledger
Net mortgage (loan + CMHC insurance)$279,920.00
Periodic payment — Principal & Interest (monthly)$1,805.95
Additional monthly expenses (condo fees, tax, utilities, etc.)$817.29
Total monthly cost$2,623.23
Interest paid over 5-yr term$80,225.88
Balance at end of term$251,788.95
Rates based on Bank of Canada benchmark data.
Financial Summary
Minimum down payment$17,495
Stress test qualifying rate8.19%
Payment you must qualify for$2,577.38
Cash Needed at Closing
Minimum down payment$17,495
Estimated Land Transfer Tax (LTT)$3,724
Legal / closing costs (typical estimate)$1,500
Total cash needed$22,719
Minimum down payment: 5% on the first $500,000, 10% on the portion up to $1.5M, 20% at/above $1.5M. Stress test: OSFI's minimum qualifying rate, the greater of contract rate + 2% or 5.25% — this is what lenders require you to qualify at, not what you'll actually pay. Closing costs are a typical-range estimate, not a quote — actual legal fees vary. Land Transfer Tax is the Ontario provincial schedule, before any first-time buyer refund; only the City of Toronto charges a municipal land transfer tax on top, so none applies in the areas this site covers (Ontario Ministry of Finance, ontario.ca/document/land-transfer-tax, as of October 28, 2026). Verify all figures with a mortgage broker and lawyer before relying on them.