Loading…
Property Type: Detached HouseOwnership: Freehold
147 REIBER Court
Waterloo, ON N2L6N2
MLS® 40864016
$950,000
3 bed3 bath6 parking2,233 sqftBuilt 2002
Property Details
Property & Lot
- Sub-type
- House
- Style
- Bungalow
- Stories
- 1
- Frontage
- 55 feet
R2
Ownership & Fees
- Property type
- Detached House
- Ownership
- Freehold
- Annual property tax
- $6,502.46
Interior
- Basement
- Finished, Full
- Heating
- Forced air, Natural gas
- Cooling / A/C
- Central air conditioning
Room Dimensions
| Room | Level | Dimensions |
|---|---|---|
| Storage | Basement | 10'0'' x 18'7'' |
| Utility room | Basement | 8'5'' x 11'9'' |
| 4pc Bathroom | Basement | 8'3'' x 10'10'' |
| Bedroom | Basement | 11'11'' x 12'2'' |
| Recreation room | Basement | 21'7'' x 22'10'' |
| 3pc Bathroom | Second level | 6'8'' x 7'5'' |
| Primary Bedroom | Second level | 12'7'' x 16'2'' |
| Other | Main level | 5'3'' x 9'7'' |
| 3pc Bathroom | Main level | 5'9'' x 9'7'' |
| Bedroom | Main level | 12'1'' x 15'2'' |
| Breakfast | Main level | 7'6'' x 8'11'' |
| Dining room | Main level | 9'10'' x 13'9'' |
| Living room | Main level | 13'8'' x 19'9'' |
Description
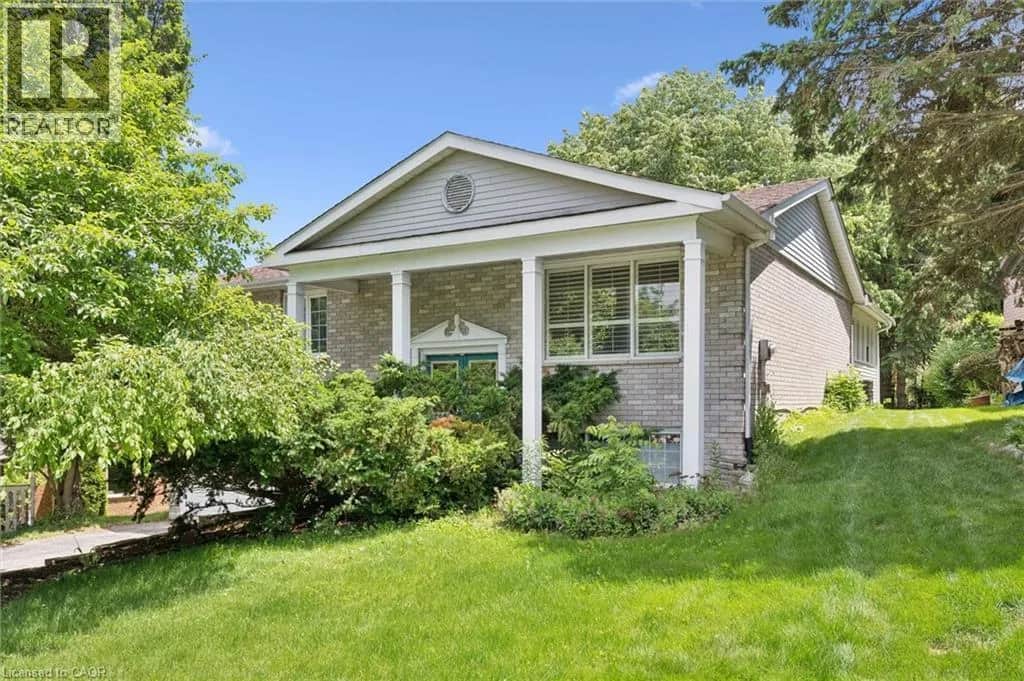
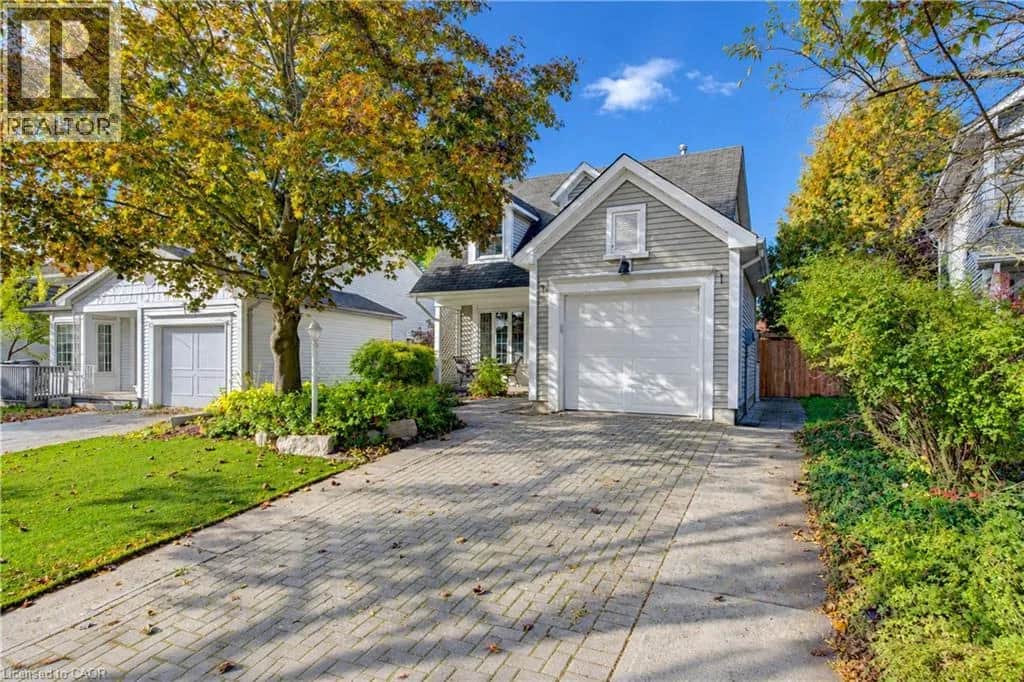
One of Beechwood's best kept secrets is Reiber Court, a quiet, friendly place in central Waterloo. Here you will find an amazing bungaloft exuding elegance & charm, but retaining an air of relaxation & everyday comfort. With 2,233 sq ft on 3 levels, it provides more than enough space, but not requiring extra effort to maintain. Built by Cook Homes, it offers 3 generous bedrooms, 3 full baths, thoughtfully designed and constructed using the highest quality materials. Light streams in from the extra large windows making the interior bright and cheery. The stylish Living room features a gas fireplace and access to the beautiful, private, fenced yard. The Kitchen was completely renovated in the modern style, including floor to ceiling shaker cabinets, stainless steel European range hood, granite countertops, ceramic backsplash and stainless appliances. Have casual meals in the large Dinette or a special meal with family/friends in the formal Dining room. The Primary bedroom can be located on the main or upper floor, as both have ensuite privileges. The downstairs is mostly finished with another bedroom, 3 pc bath, large Recroom with laminate flooring and a storage/utility room with second laundry. Carpet free home with ceramic, hardwood flooring and solid wood staircases. When it is time to kick back and relax, the backyard is the place to be with lush perennial gardens and shade giving trees. Looking for little maintenance, the composite deck is sure to impress and don't forget the covered pergola as an added bonus. Improvements/features include furnace(2017), A.C.(2020), deck(2016), freshly painted, roof(2012) with 25 yr shingles, most lighting replaced or added(2020), 9ft ceilings, water heater (2020) owned, water softener(2019) owned, BBQ gas line and central vac. An unbeatable location minutes to the Boardwalk shopping, uptown Waterloo, Universities, Westmount Golf Club and parks. Offers a great lifestyle for families, professionals and people looking to downsize. (id:63159)
Listing Information
- MLS®
- 40864016
- Data last synced
- October 20, 2026
RE/MAX Twin City Realty Inc.
Data source: CREA DDF.
 CREA DDF® Listing
Listing Brokerage: RE/MAX Twin City Realty Inc.
MLS® Number: 40864016
Listing data is sourced from CREA DDF®, the Canadian Real Estate Association (CREA) Data Distribution Facility. Listing information is deemed reliable but is not guaranteed accurate by CREA or the listing brokerage. Data provided courtesy of Cornerstone Association of REALTORS®.
Values & Trends
This listing
$425/sqft
Building average
—
No other active listings in this building
417 - Beechwood/University average
$422/sqft
12 active listing(s)
Parking: 6 stall(s) includedStorage locker: Not indicated
Per-stall/locker dollar values aren't itemized in our data source — shown as included/not indicated only, not a fabricated estimate. $/sqft averages are computed live from other active listings, not a third-party model.
Location Insights
Weather
Nearest station: Guelph
5°C
—
Humidity 95%
Wind NNE calm km/h
Tonight

6°
Thursday

19°
Thursday night

6°
Friday

12°
Friday night
-2°
Saturday
14°
Source: Environment and Climate Change Canada.
Population
126,356
(2021 Census)
+15.5% since 2016
Density:
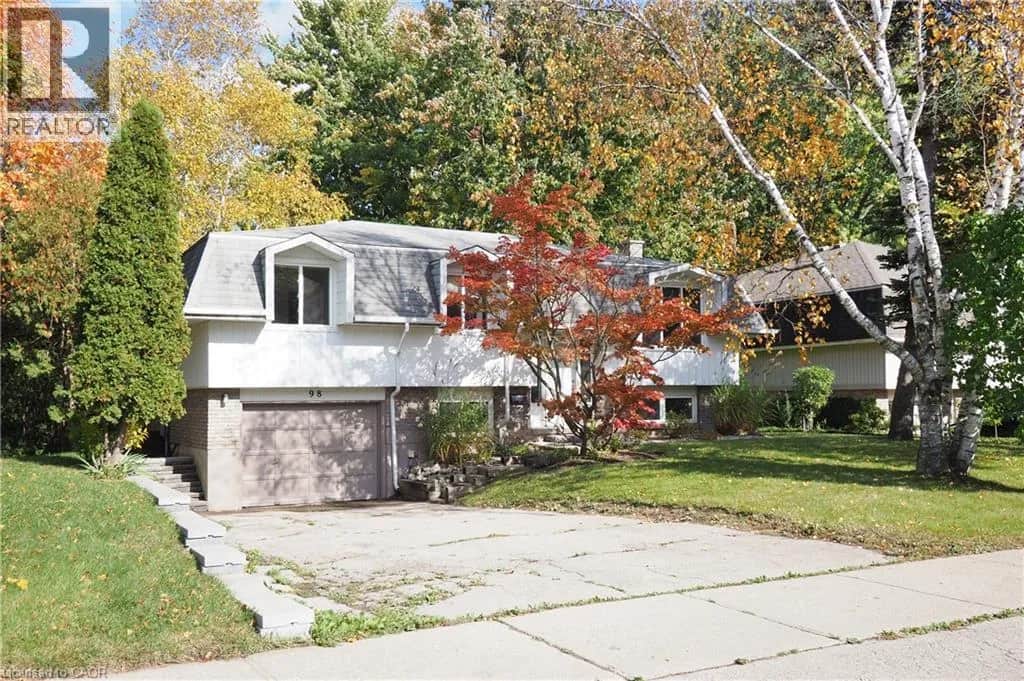
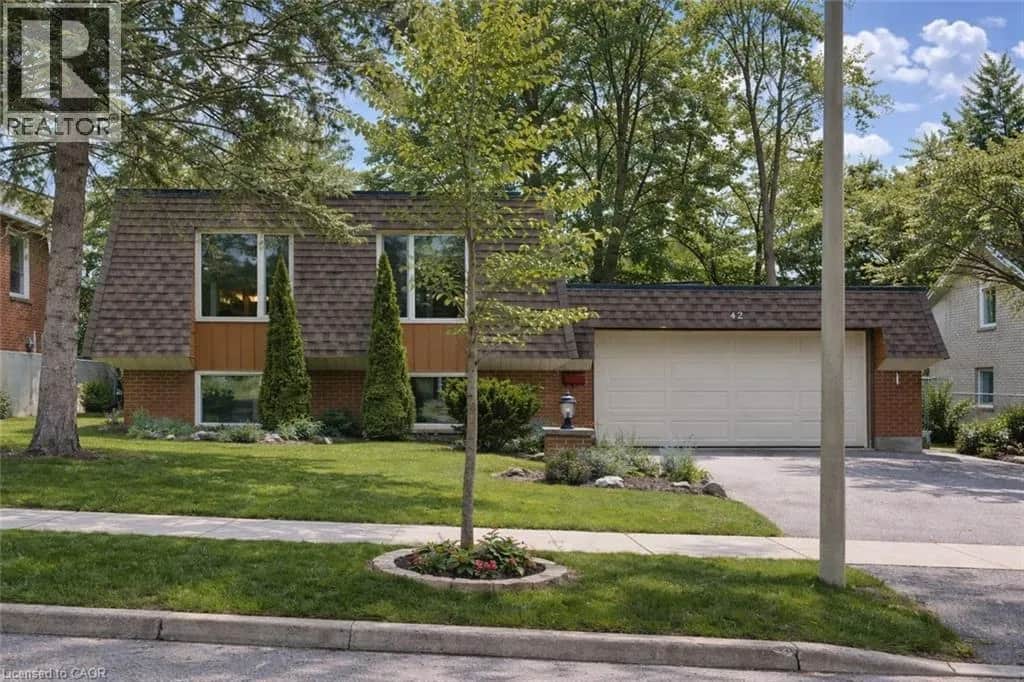
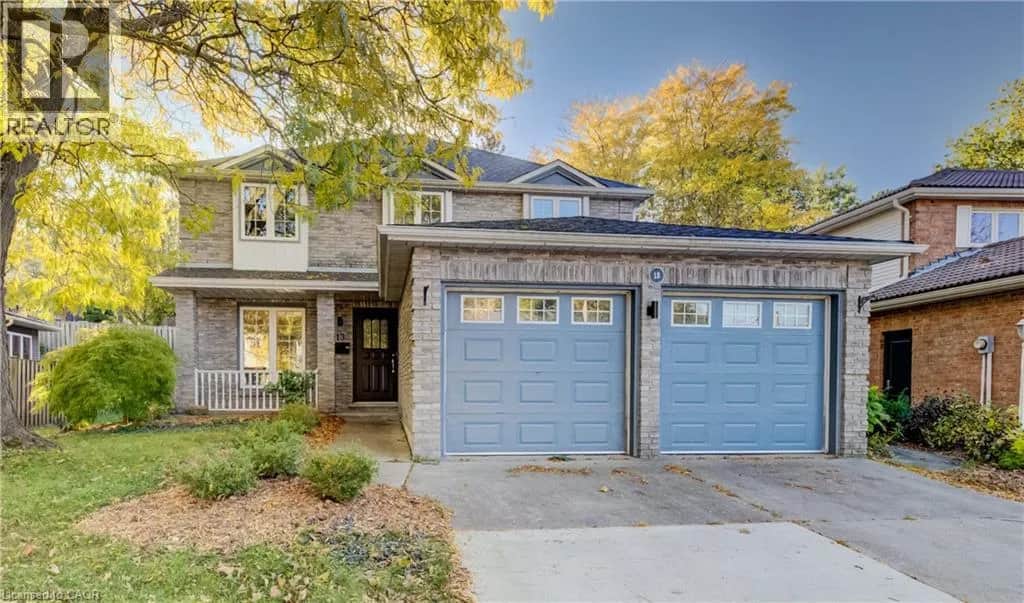
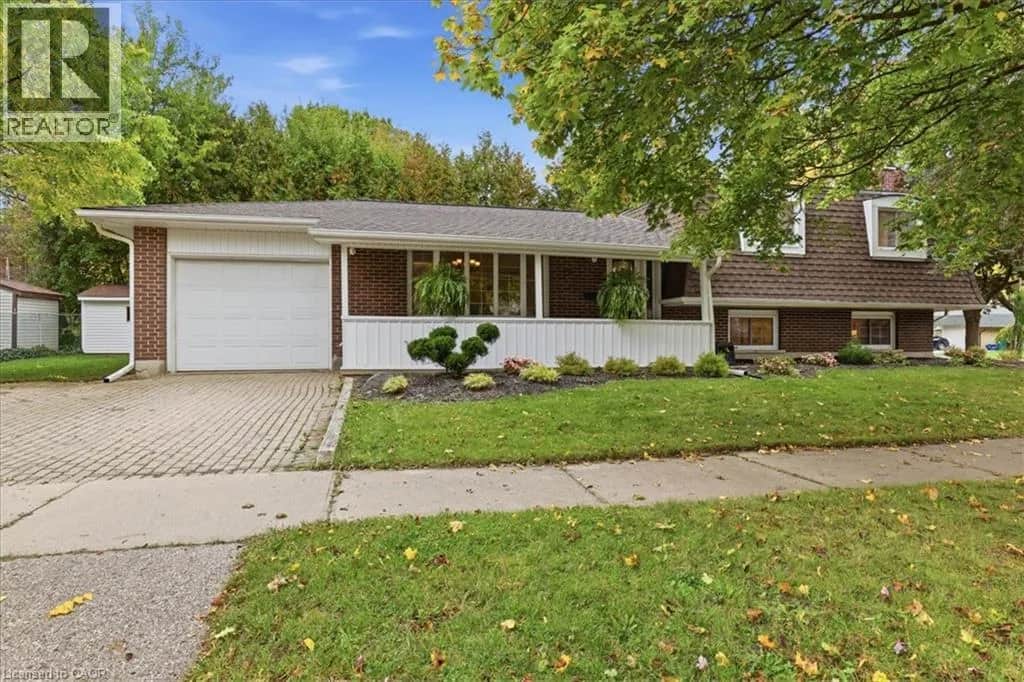
Similar Listings Nearby
Similar active properties nearby based on property type, price, and size.
Mortgage & Ownership Cost Calculator
Minimum required: 7.4% ($70,000) — 5% under $500K, 10% up to $1.5M, 20% at/above $1.5M.
Financial Ledger
Net mortgage (loan + CMHC insurance)$760,000.00
Periodic payment — Principal & Interest (monthly)$4,903.26
Additional monthly expenses (condo fees, tax, utilities, etc.)$653.87
Total monthly cost$5,557.13
Interest paid over 5-yr term$217,818.18
Balance at end of term$683,622.46
Rates based on Bank of Canada benchmark data.
Financial Summary
Minimum down payment$70,000
Stress test qualifying rate8.19%
Payment you must qualify for$6,823.29
Cash Needed at Closing
Minimum down payment$70,000
Estimated Land Transfer Tax (LTT)$15,475
Legal / closing costs (typical estimate)$1,500
Total cash needed$86,975
Minimum down payment: 5% on the first $500,000, 10% on the portion up to $1.5M, 20% at/above $1.5M. Stress test: OSFI's minimum qualifying rate, the greater of contract rate + 2% or 5.25% — this is what lenders require you to qualify at, not what you'll actually pay. Closing costs are a typical-range estimate, not a quote — actual legal fees vary. Land Transfer Tax is the Ontario provincial schedule, before any first-time buyer refund; only the City of Toronto charges a municipal land transfer tax on top, so none applies in the areas this site covers (Ontario Ministry of Finance, ontario.ca/document/land-transfer-tax, as of October 28, 2026). Verify all figures with a mortgage broker and lawyer before relying on them.