Loading…
Property Type: Detached HouseOwnership: FreeholdRECENTLY LISTED
85 FOXHUNT ROAD
Waterloo, ON N2K2R8
MLS® X14110210
78
Walk Score
60
Transit
81
Bike
$800,000
4 bed3.5 bath7 parking
78
Walk Score
60
Transit
81
Bike
Amenities
Also listed: Fireplace(s)
Property Details
Property & Lot
- Sub-type
- House
- Lot size
- 130 x 60.1 FT ; 70.11x60.10x120.51x60.10
- Frontage
- 130 feet
Ownership & Fees
- Property type
- Detached House
- Ownership
- Freehold
- Annual property tax
- $4,683.23 (2026)
Interior
- Basement
- Finished, Walk out, N/A
- Heating
- Forced air, Natural gas
- Cooling / A/C
- Central air conditioning
- Fireplace
Room Dimensions
| Room | Level | Dimensions |
|---|---|---|
| Living room | Main level | — |
| Kitchen | Basement | — |
| Utility room | Lower level | — |
| Dining room | Main level | — |
| Bedroom 4 | Basement | — |
| Bathroom | Basement | — |
| Cold room | Basement | — |
| Kitchen | Main level | — |
| Sitting room | Main level | — |
| Bedroom | Second level | — |
| Bedroom 2 | Second level | — |
| Bedroom 3 | Second level | — |
| Bathroom | Second level | — |
| Recreational, Games room | Lower level | — |
Description
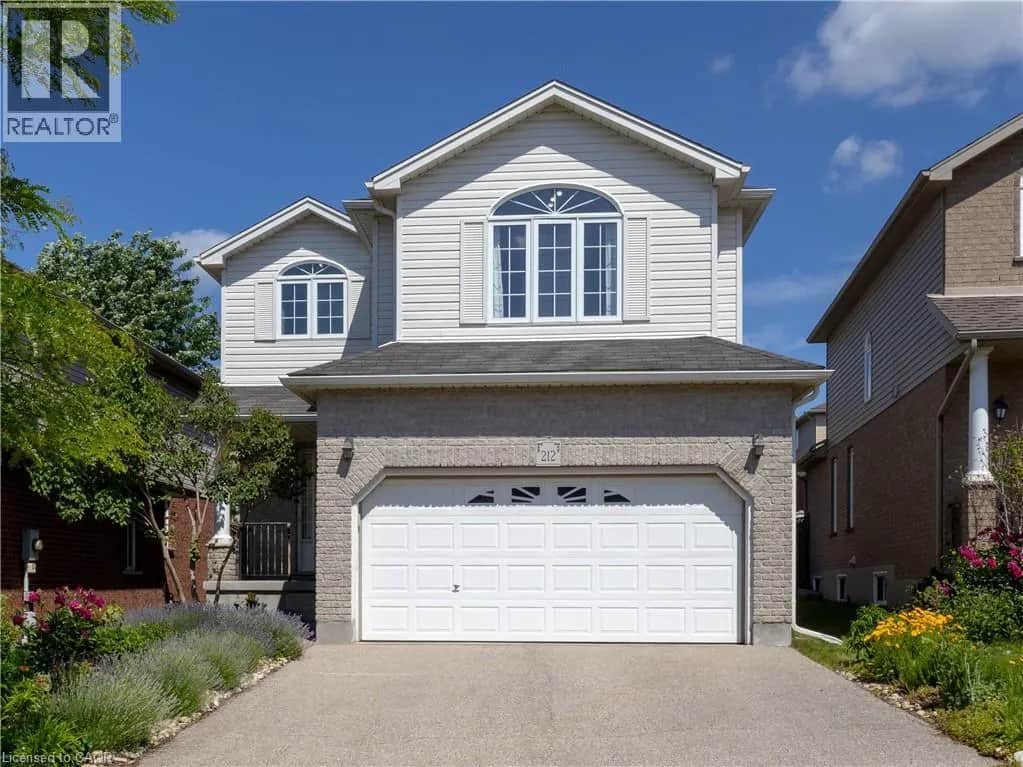
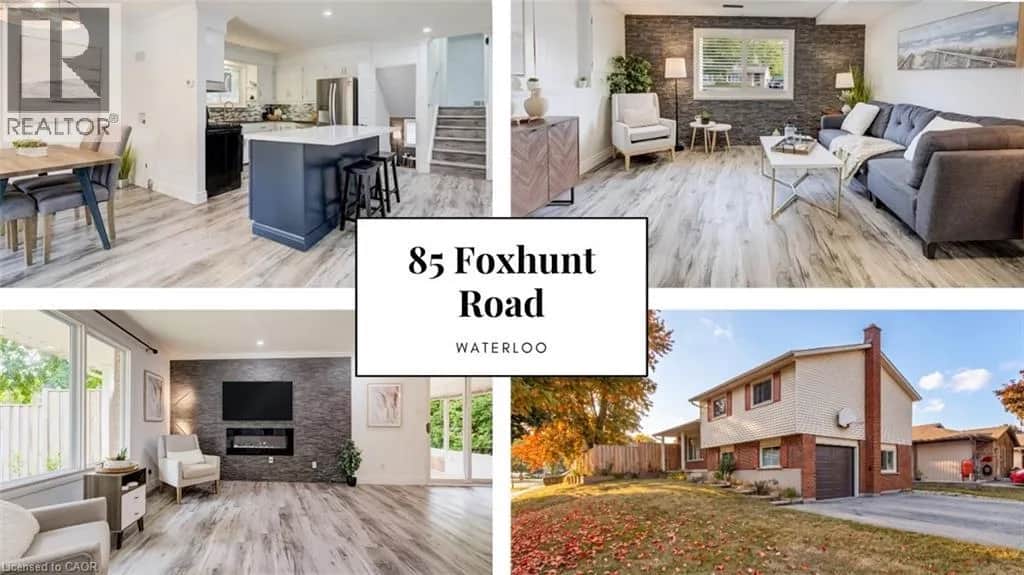
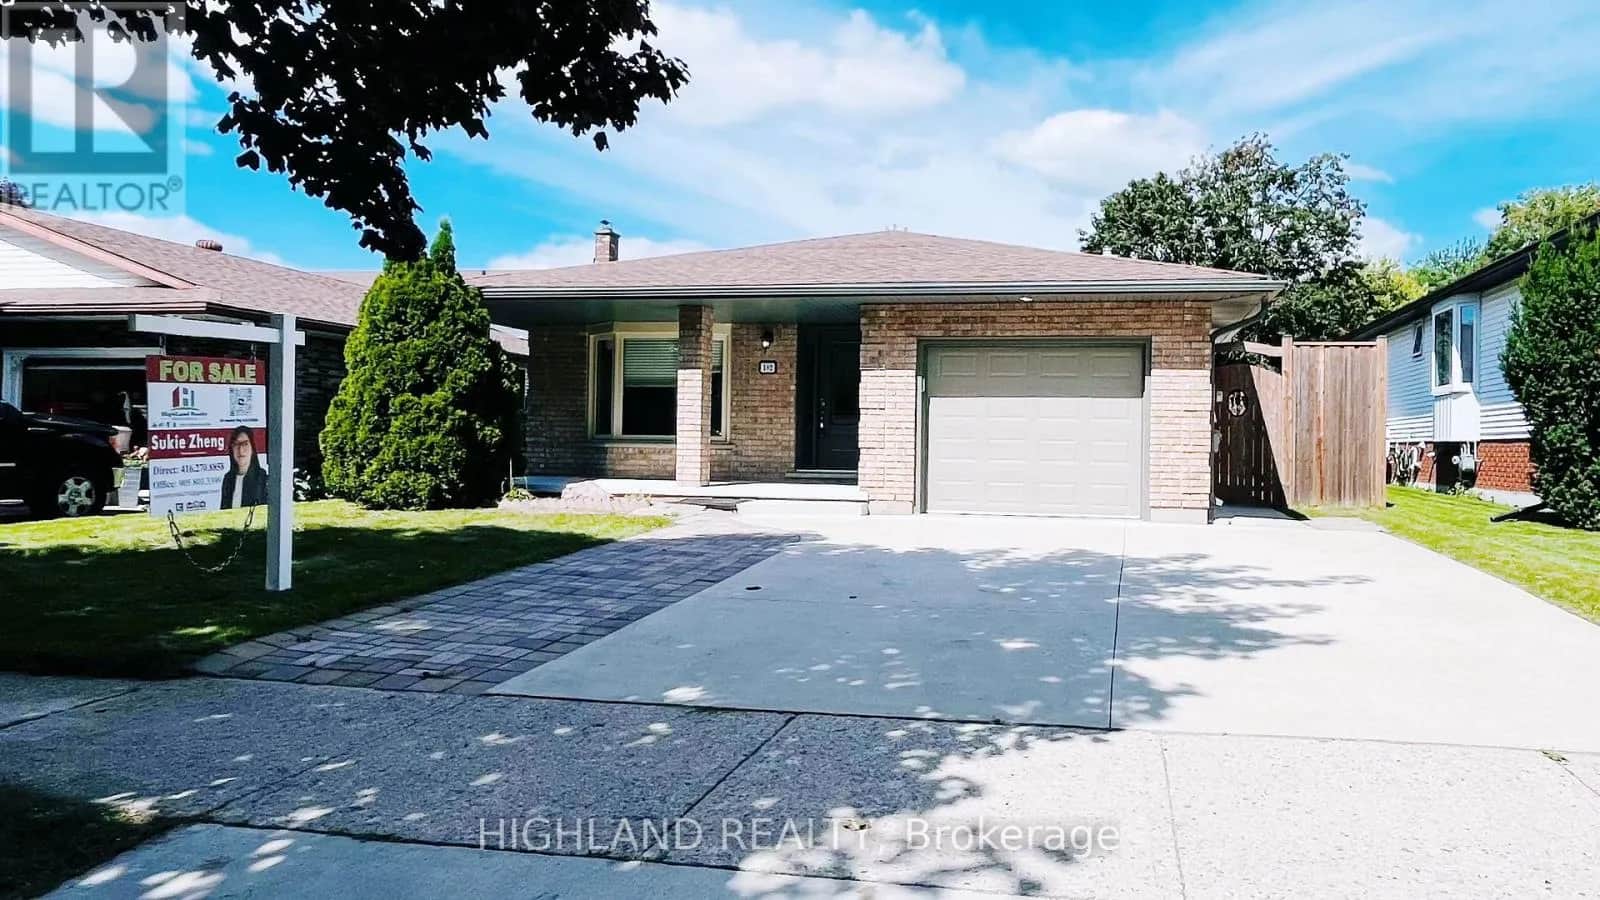
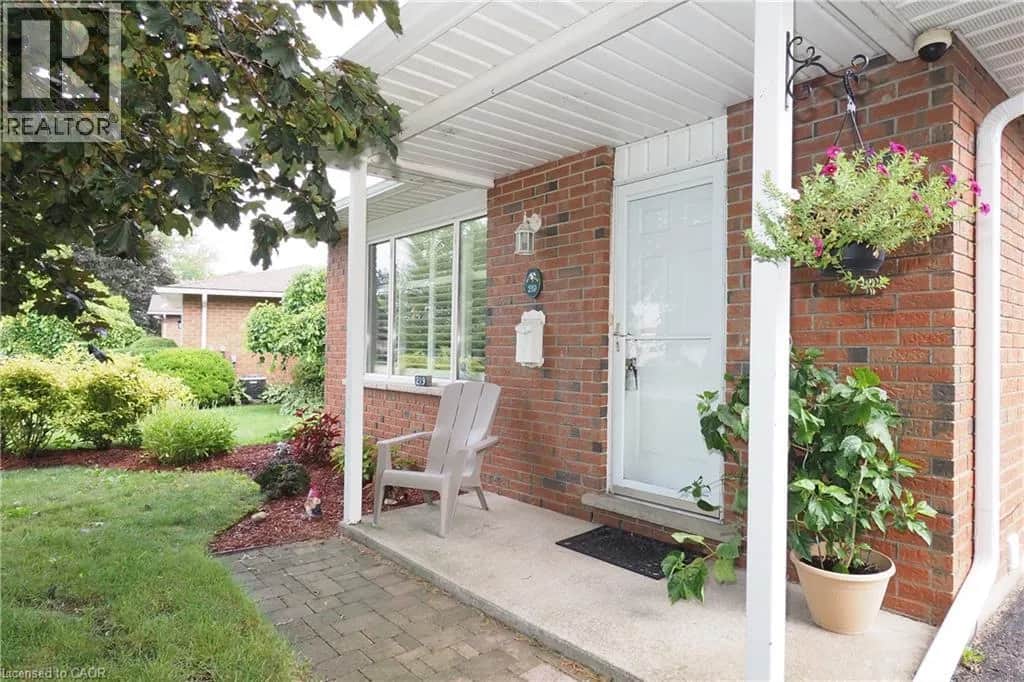
Four levels. Four Bedrooms. Three bathrooms. A separate entrance. Parking for seven. A fully fenced backyard big enough to bring everyone together. Share a home with your family without sacrificing personal space means the layout matters. This detached Colonial Acres side split offers 3+1 bedrooms, multiple living areas and distinct levels that give everyone room to gather, unwind and enjoy their own routines. The bright main living room features wide-plank flooring, pot lights and a stone fireplace wall. A refreshed kitchen with white cabinetry, tile backsplash, gas range and contrasting island connects to a separate dining area and enclosed sunroom overlooking the backyard. Upstairs, three bedrooms and a four-piece bathroom provide separation from the activity of the main floor. A spacious family room on its own level offers another place for movie nights, entertaining or simply relaxing, complete with a two-piece bathroom and garage access. The lowest level adds finished space, a three-piece bathroom, laundry and cold room, creating further flexibility as household needs change. The separate entrance adds another practical element to a home designed with multiple spaces and everyday convenience in mind. Outside, the large lot features a fully fenced backyard, mature greenery and a deck with room for family barbecues, outdoor dining, gardening and play. An attached garage and broad driveway provide parking for up to seven vehicles, particularly valuable when several members of the household drive. Located in Waterloo's established Colonial Acres neighbourhood, the home offers convenient access to parks, trails, schools, RIM Park, Conestoga Mall, ION transit and Highway 85. Whether you're accommodating a growing family, bringing generations together or looking for room to work and live comfortably under one roof, the combination of four levels, multiple bathrooms, separate living areas and generous outdoor space offers practical flexibility for the years ahead. (id:63161)
Listing Information
- MLS®
- X14110210
- Tax assessment year
- 2026
- Data last synced
- October 26, 2026
KELLER WILLIAMS INNOVATION REALTY
Data source: CREA DDF.
 CREA DDF® Listing
Listing Brokerage: KELLER WILLIAMS INNOVATION REALTY
MLS® Number: X14110210
Listing data is sourced from CREA DDF®, the Canadian Real Estate Association (CREA) Data Distribution Facility. Listing information is deemed reliable but is not guaranteed accurate by CREA or the listing brokerage. Data provided courtesy of Toronto Regional Real Estate Board.
Values & Trends
This listing
—
Building average
—
No other active listings in this building
Waterloo average
$436/sqft
188 active listing(s)
Parking: 7 stall(s) includedStorage locker: Not indicated
Per-stall/locker dollar values aren't itemized in our data source — shown as included/not indicated only, not a fabricated estimate. $/sqft averages are computed live from other active listings, not a third-party model.
Location Insights
Weather
Nearest station: Guelph
5°C
—
Humidity 95%
Wind NNE calm km/h
Tonight

6°
Thursday

19°
Thursday night

6°
Friday

12°
Friday night
-2°
Saturday
14°
Source: Environment and Climate Change Canada.
Population
126,356
(2021 Census)
+15.5% since 2016
Density:
Similar Listings Nearby
Similar active properties nearby based on property type, price, and size.
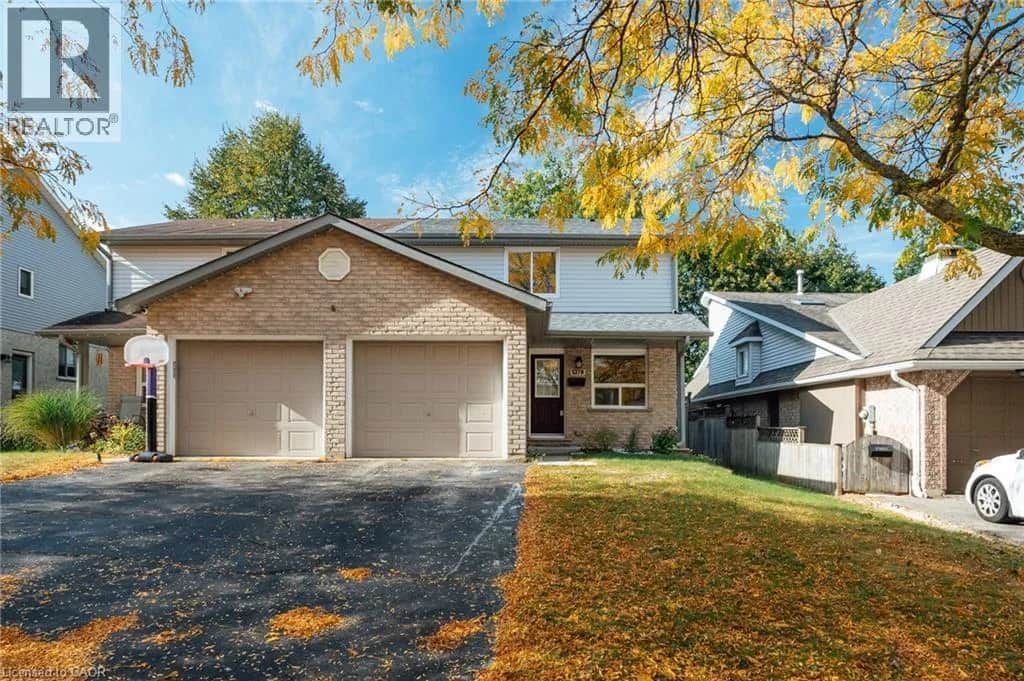
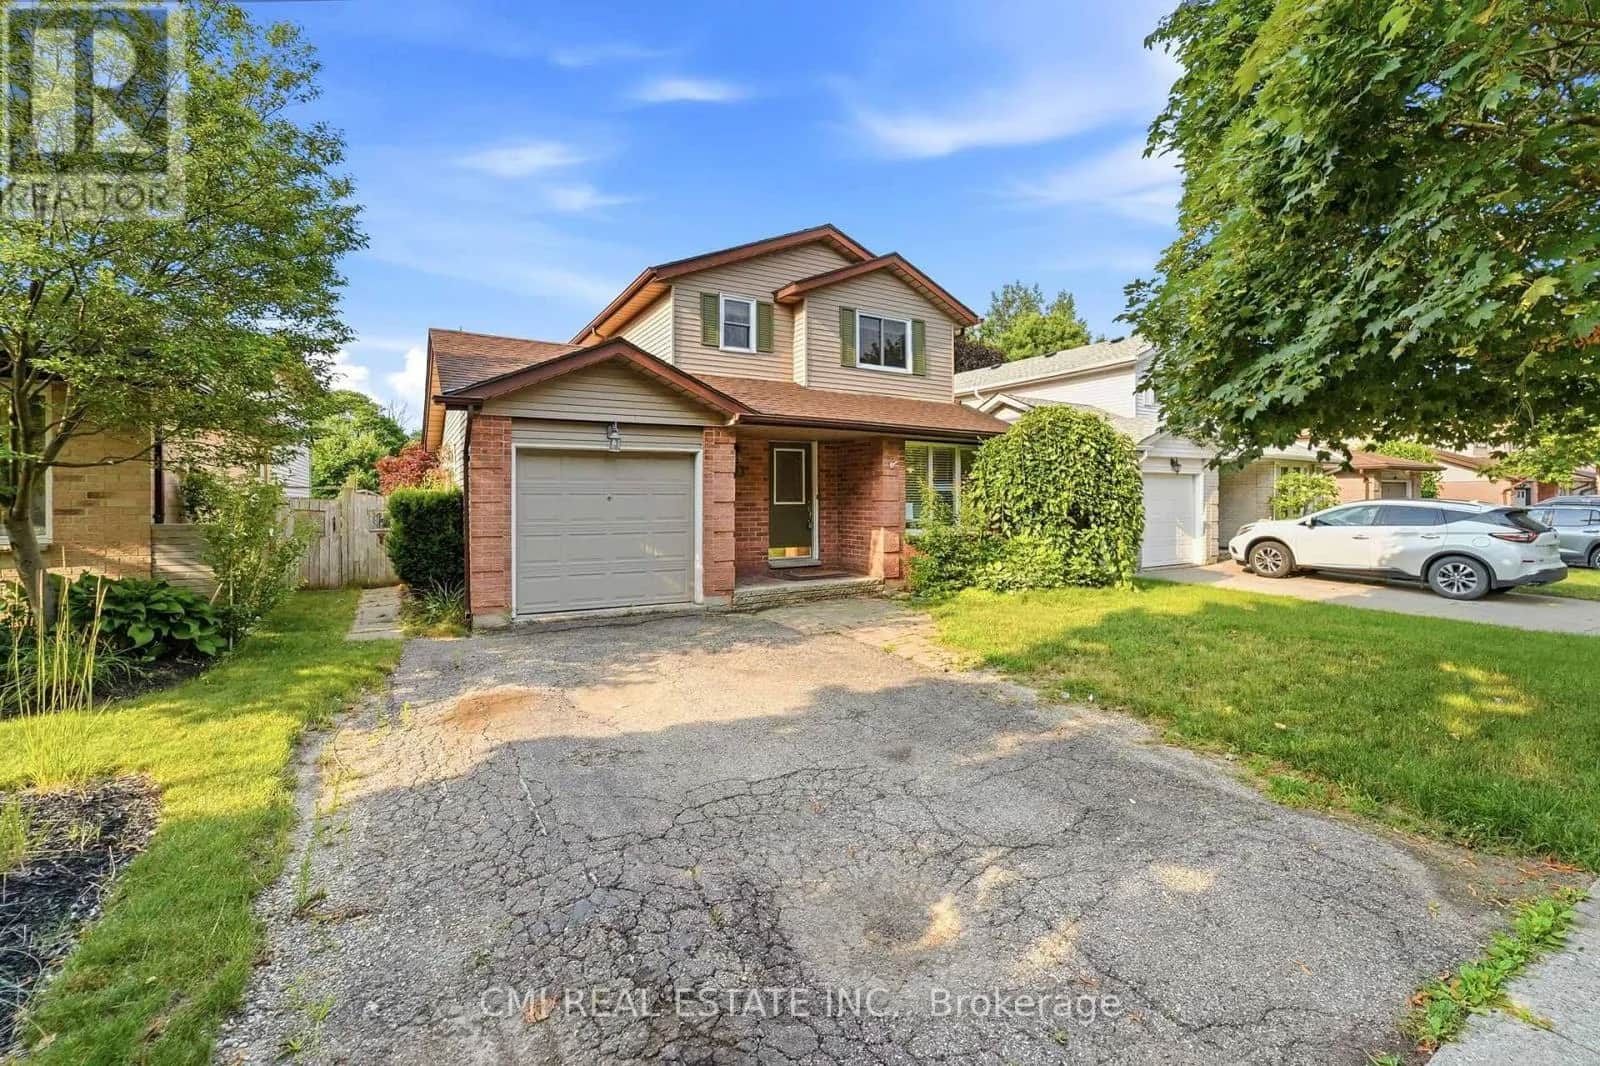
489 m away
Mortgage & Ownership Cost Calculator
Minimum required: 6.9% ($55,000) — 5% under $500K, 10% up to $1.5M, 20% at/above $1.5M.
Financial Ledger
Net mortgage (loan + CMHC insurance)$640,000.00
Periodic payment — Principal & Interest (monthly)$4,129.06
Additional monthly expenses (condo fees, tax, utilities, etc.)$390.27
Total monthly cost$4,519.33
Interest paid over 5-yr term$183,425.84
Balance at end of term$575,682.07
Rates based on Bank of Canada benchmark data.
Financial Summary
Minimum down payment$55,000
Stress test qualifying rate8.19%
Payment you must qualify for$5,776.54
Cash Needed at Closing
Minimum down payment$55,000
Estimated Land Transfer Tax (LTT)$12,475
Legal / closing costs (typical estimate)$1,500
Total cash needed$68,975
Minimum down payment: 5% on the first $500,000, 10% on the portion up to $1.5M, 20% at/above $1.5M. Stress test: OSFI's minimum qualifying rate, the greater of contract rate + 2% or 5.25% — this is what lenders require you to qualify at, not what you'll actually pay. Closing costs are a typical-range estimate, not a quote — actual legal fees vary. Land Transfer Tax is the Ontario provincial schedule, before any first-time buyer refund; only the City of Toronto charges a municipal land transfer tax on top, so none applies in the areas this site covers (Ontario Ministry of Finance, ontario.ca/document/land-transfer-tax, as of October 28, 2026). Verify all figures with a mortgage broker and lawyer before relying on them.