Loading…
Property Type: Detached HouseOwnership: FreeholdNEW LISTING
276 MAURICE STREET
Wilmot, ON N3A2H8
MLS® X14117766
25
Walk Score
46
Bike
$750,000
4 bed3.5 bath5 parking
25
Walk Score
46
Bike
Amenities
Also listed: Fireplace(s)
Property Details
Property & Lot
- Sub-type
- House
- Lot size
- 59.1 x 155.3 FT ; 155.26ft x 59.10ft x 155.27ft x 59.10ft
- Frontage
- 59.1 feet
Z2
Ownership & Fees
- Property type
- Detached House
- Ownership
- Freehold
- Annual property tax
- $5,139 (2026)
Interior
- Basement
- Finished, Full
- Heating
- Forced air, Natural gas
- Cooling / A/C
- Central air conditioning
Room Dimensions
| Room | Level | Dimensions |
|---|---|---|
| Foyer | Main level | — |
| Bedroom | Basement | — |
| Bathroom | Basement | — |
| Other | Basement | — |
| Utility room | Basement | — |
| Bathroom | Main level | — |
| Living room | Main level | — |
| Kitchen | Main level | — |
| Family room | Main level | — |
| Bathroom | Second level | — |
| Primary Bedroom | Second level | — |
| Bedroom | Second level | — |
| Bedroom | Second level | — |
| Recreational, Games room | Basement | — |
Description
Step into your backyard vacation mode! Enjoy summer days by the pool, relax in the hot tub, gather around the fire pit, and enjoy morning coffee or entertaining under the massive custom-built gazebo overlooking the lighted pool. With a large concrete surround, grassy area and wide deck straight off the house, there's plenty of private outdoor space, making this a backyard that's ready to be enjoyed through all seasons. Inside the home, the main living area has a bright, open feel. Complete with stainless steel appliances, stone countertops and a large island, the kitchen feels both functional and inviting. Hardwood floors and a fireplace add warmth to the living space. This home features 3 bedrooms upstairs along with one in the basement, and every floor has a bathroom. A single car garage makes winters easy, no more ice scraping! Situated in an established New Hamburg neighbourhood, the property offers the charm of small-town living with plenty of conveniences nearby. Enjoy neighbourhood parks, local schools, and the shops, restaurants and cafés of historic downtown New Hamburg. Spend an afternoon exploring the trails and scenic Nith River, take advantage of the swimming, skating and recreation programs at the nearby Wilmot Recreation Complex, or enjoy the many community events that make this town special. With convenient access to Kitchener-Waterloo, Stratford and Highway 7/8, you'll appreciate the balance of a welcoming small-town atmosphere and easy access to the city. A great home, a fantastic backyard and a wonderful community to call home! (id:63161)
Listing Information
- MLS®
- X14117766
- Tax assessment year
- 2026
- Data last synced
- October 27, 2026
VALERY REAL ESTATE INC.
Data source: CREA DDF.
 CREA DDF® Listing
Listing Brokerage: VALERY REAL ESTATE INC.
MLS® Number: X14117766
Listing data is sourced from CREA DDF®, the Canadian Real Estate Association (CREA) Data Distribution Facility. Listing information is deemed reliable but is not guaranteed accurate by CREA or the listing brokerage. Data provided courtesy of Toronto Regional Real Estate Board.
Location Insights
Weather
Nearest station: Stratford

8°C
Fog
Humidity 99%
Wind ENE 3 km/h
Tonight

8°
Thursday

20°
Thursday night

5°
Friday

12°
Friday night
0°
Saturday

15°
Source: Environment and Climate Change Canada.
Population
22,398
(2021 Census)
+3.9% since 2016
Similar Listings Nearby
Similar active properties nearby based on property type, price, and size.
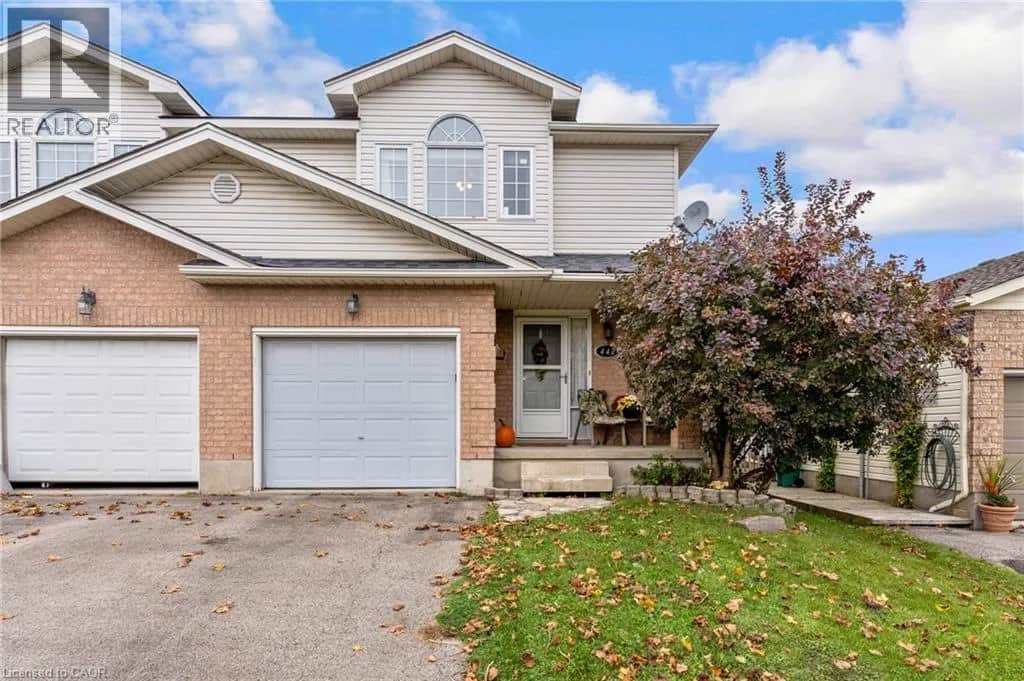
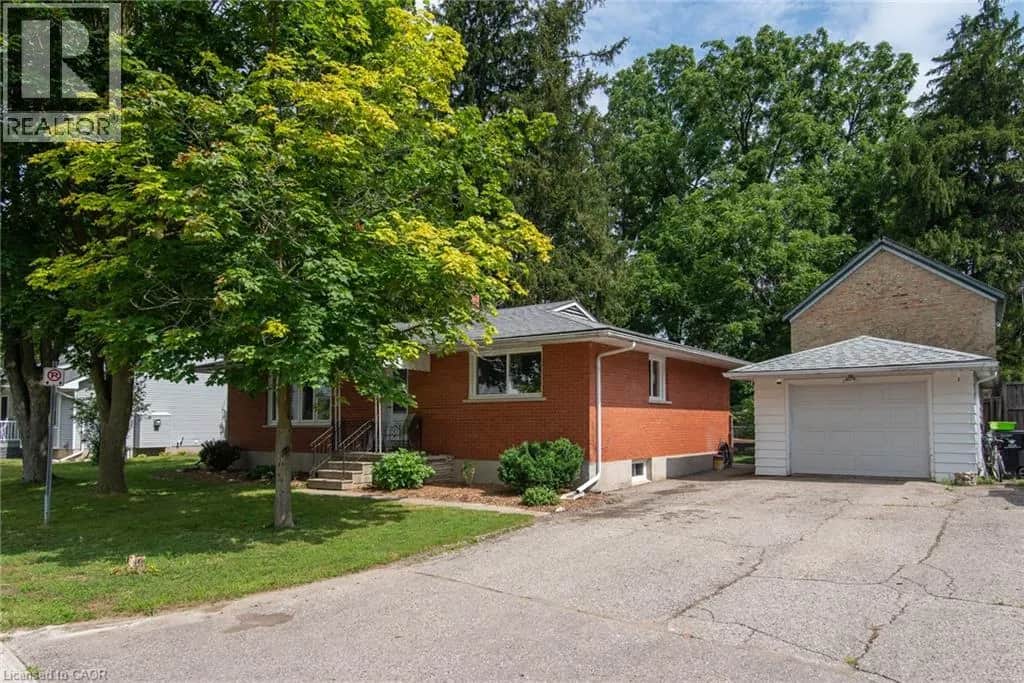
Mortgage & Ownership Cost Calculator
Minimum required: 6.7% ($50,000) — 5% under $500K, 10% up to $1.5M, 20% at/above $1.5M.
Financial Ledger
Net mortgage (loan + CMHC insurance)$600,000.00
Periodic payment — Principal & Interest (monthly)$3,871.00
Additional monthly expenses (condo fees, tax, utilities, etc.)$428.25
Total monthly cost$4,299.25
Interest paid over 5-yr term$171,961.72
Balance at end of term$539,701.94
Rates based on Bank of Canada benchmark data.
Financial Summary
Minimum down payment$50,000
Stress test qualifying rate8.19%
Payment you must qualify for$5,427.62
Cash Needed at Closing
Minimum down payment$50,000
Estimated Land Transfer Tax (LTT)$11,475
Legal / closing costs (typical estimate)$1,500
Total cash needed$62,975
Minimum down payment: 5% on the first $500,000, 10% on the portion up to $1.5M, 20% at/above $1.5M. Stress test: OSFI's minimum qualifying rate, the greater of contract rate + 2% or 5.25% — this is what lenders require you to qualify at, not what you'll actually pay. Closing costs are a typical-range estimate, not a quote — actual legal fees vary. Land Transfer Tax is the Ontario provincial schedule, before any first-time buyer refund; only the City of Toronto charges a municipal land transfer tax on top, so none applies in the areas this site covers (Ontario Ministry of Finance, ontario.ca/document/land-transfer-tax, as of October 28, 2026). Verify all figures with a mortgage broker and lawyer before relying on them.