Loading…
Property Type: Detached HouseOwnership: Freehold
204 PARK Avenue W
Elmira, ON N3B3N3
MLS® 40871081
$845,000
4 bed3.5 bath4 parking2,254 sqftBuilt 2004
Property Details
Property & Lot
- Sub-type
- House
- Style
- Other
- Stories
- 2
- Frontage
- 42 feet
R5
Ownership & Fees
- Property type
- Detached House
- Ownership
- Freehold
- Annual property tax
- $4,671.43
Interior
- Basement
- Finished, Full
- Heating
- Forced air, Natural gas
- Cooling / A/C
- Central air conditioning
Room Dimensions
| Room | Level | Dimensions |
|---|---|---|
| Utility room | Basement | 6'5'' x 16'6'' |
| Cold room | Basement | 7'6'' x 8'8'' |
| Bedroom | Basement | 11'2'' x 11'11'' |
| Recreation room | Basement | 14'1'' x 20'6'' |
| Laundry room | Second level | 5'3'' x 6'5'' |
| 4pc Bathroom | Second level | 8'3'' x 9'0'' |
| Bedroom | Second level | 9'8'' x 11'0'' |
| Bedroom | Second level | 9'8'' x 12'10'' |
| 4pc Ensuite bath | Second level | 12'0'' x 12'0'' |
| Primary Bedroom | Second level | 12'0'' x 15'7'' |
| 2pc Bathroom | Main level | 4'11'' x 5'1'' |
| Kitchen | Main level | 10'1'' x 16'10'' |
| Dining room | Main level | 6'11'' x 20'9'' |
Description
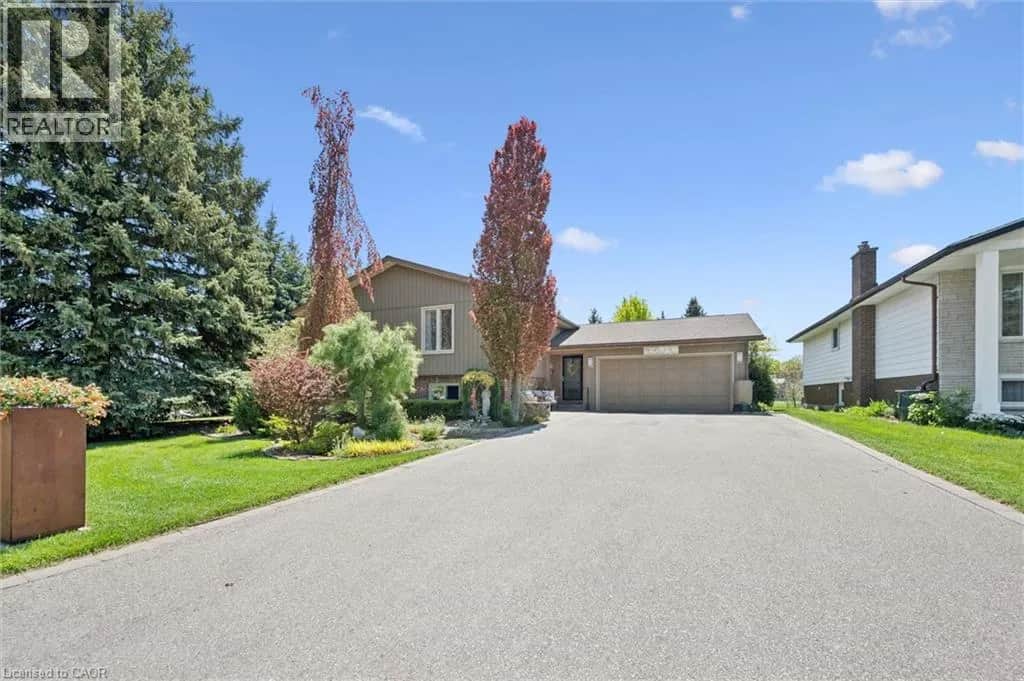
Welcome to 204 Park Avenue West in the desirable Elmira community. This immaculate, move-in ready home has been well-maintained and thoughtfully appointed throughout. With 3+1 bedrooms, 2.5 bathrooms, an oversized 2-car garage and finished from top to bottom checks off all the boxes. Ideal for a growing family, or for someone who is looking for value for their dollar, there is so much to offer for the discerning buyer. Located just a short walk to the downtown, schools, many parks and the Rec Centre, this is a fantastic location. Built in 2005 by Vallyrauss Ltd., this home was constructed not too long ago, but as you will see with the broader streets, ample space between the homes and mature trees lining the property, this is truly a reflection of the way Elmira always was. Open living at its best with the spacious Living Room open to the Dining Room and Kitchen is ideal for gatherings with friends and family, and the prep work is a joy in a kitchen this size. Primary bedroom features a double-door entrance, large walk-in closet, a 4-piece ensuite with soaker tub, separate large shower and a view of the back yard. Two other bedrooms, an additional 4-piece bath and a beautifully renovated laundry rounds off the upper level. Fully-finished basement offers a 4th bedroom, a large Family Room perfect for movie nights, a rough-in for a 4th bathroom and a large cold room to store all of your canning. You will love the feel of this warm and inviting home, and will also love the exterior living space with a large deck running the width of the entire home, and a cute little potting shed around the corner. Other special features include a corner fireplace in the Living Room and some of the sweetest neighbours you could imagine. Roof replaced in 2021. Just move in and enjoy this peaceful home, and let the memory-making begin. Visit the website to view the 3D tour, full floor plans, more photos and a feature video. (id:63161)
Listing Information
- MLS®
- 40871081
- Data last synced
- October 28, 2026
Royal Lepage Wolle Realty
Data source: CREA DDF.
 CREA DDF® Listing
Listing Brokerage: Royal Lepage Wolle Realty
MLS® Number: 40871081
Listing data is sourced from CREA DDF®, the Canadian Real Estate Association (CREA) Data Distribution Facility. Listing information is deemed reliable but is not guaranteed accurate by CREA or the listing brokerage. Data provided courtesy of Cornerstone Association of REALTORS®.
Values & Trends
This listing
$375/sqft
Building average
—
No other active listings in this building
550 - Elmira average
$375/sqft
20 active listing(s)
Parking: 4 stall(s) includedStorage locker: Not indicated
Per-stall/locker dollar values aren't itemized in our data source — shown as included/not indicated only, not a fabricated estimate. $/sqft averages are computed live from other active listings, not a third-party model.
Location Insights
Weather
Nearest station: Cambridge

3°C
Fog
Humidity 98%
Wind NE calm km/h
Today

20°
Tonight

5°
Friday

12°
Friday night

-2°
Saturday

14°
Saturday night

3°
Source: Environment and Climate Change Canada.
Nearby Places
Parks (4)
Similar Listings Nearby
Similar active properties nearby based on property type, price, and size.
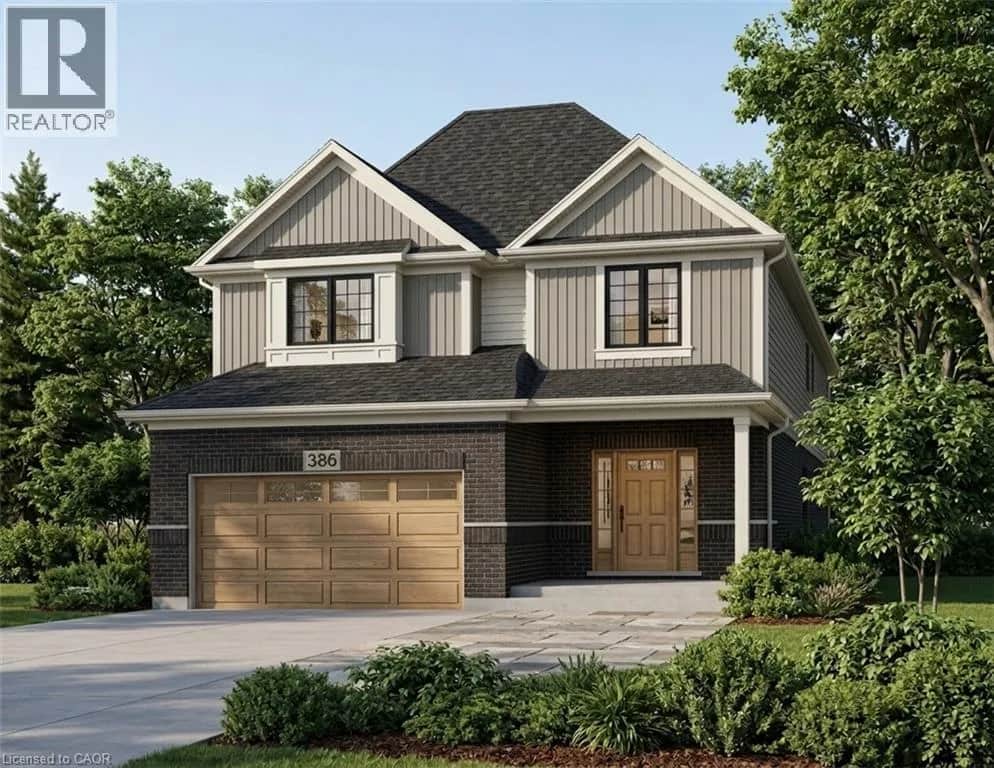
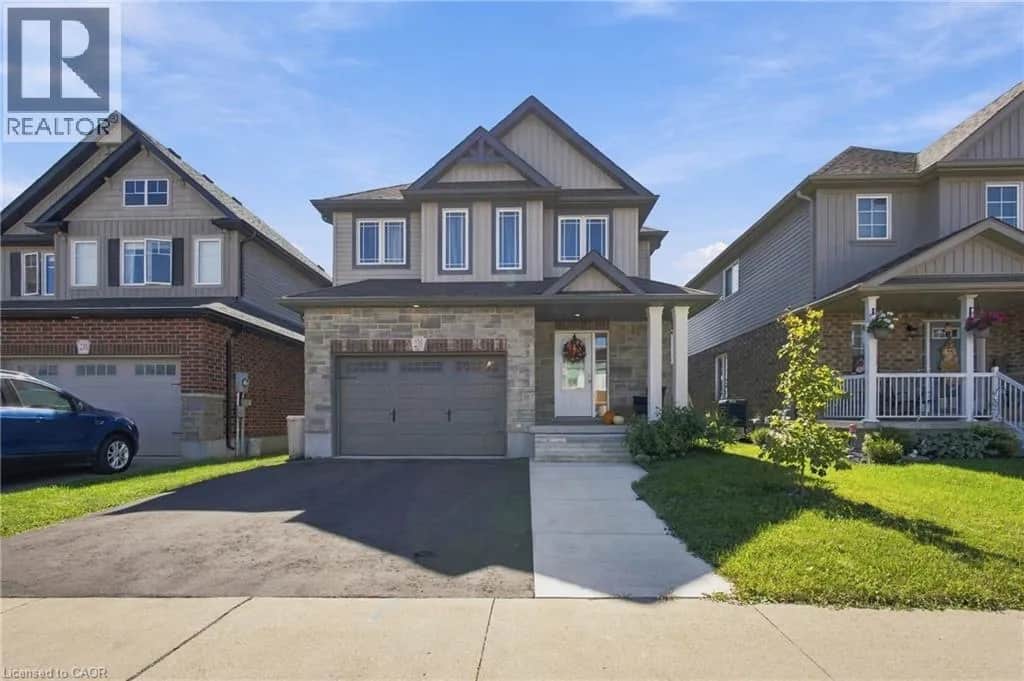
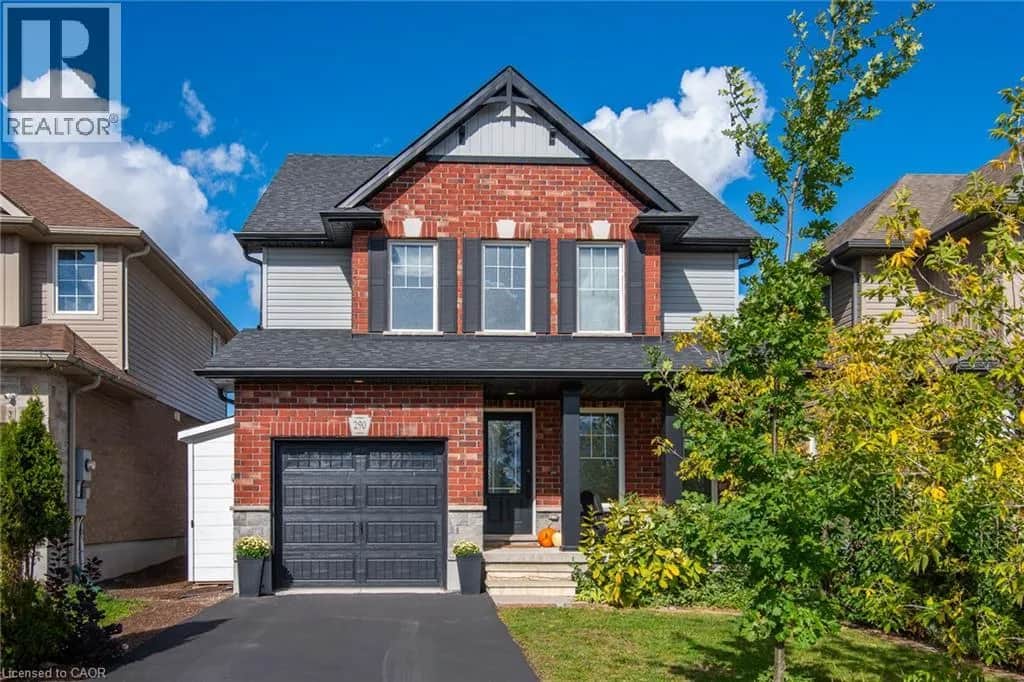
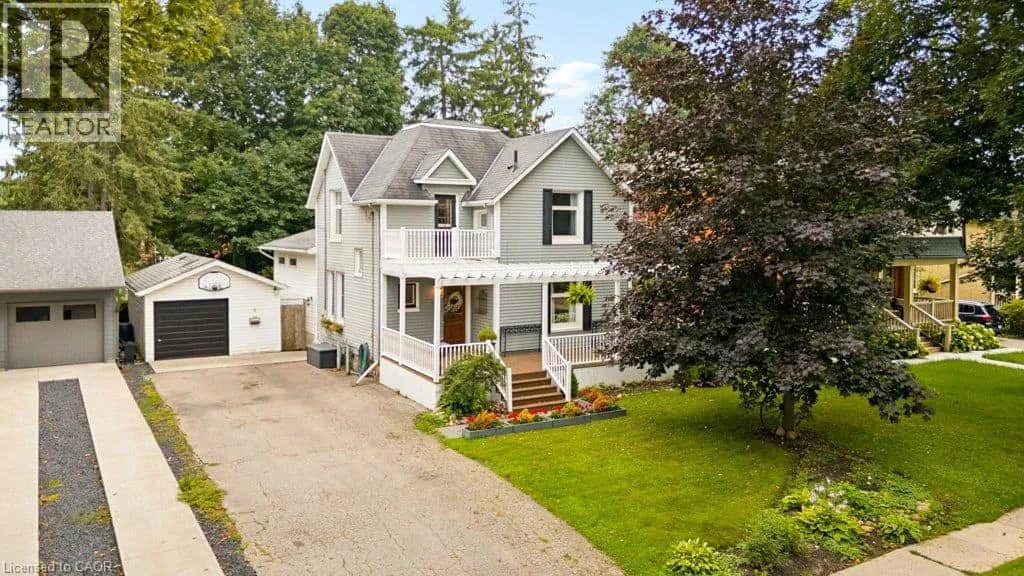
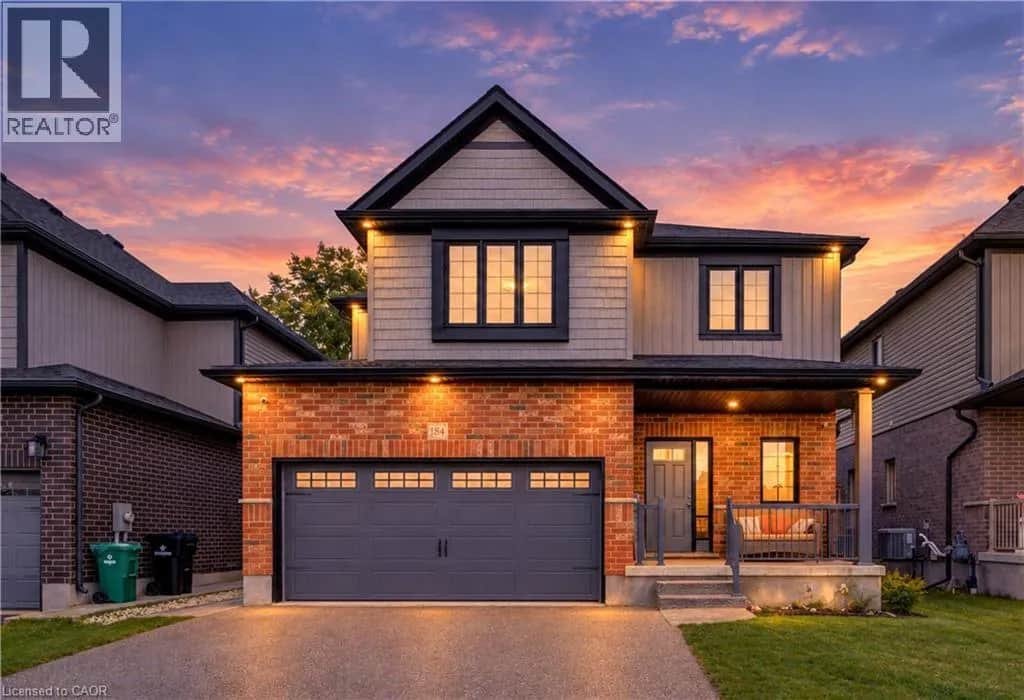
726 m away
Mortgage & Ownership Cost Calculator
Minimum required: 7.0% ($59,500) — 5% under $500K, 10% up to $1.5M, 20% at/above $1.5M.
Financial Ledger
Net mortgage (loan + CMHC insurance)$676,000.00
Periodic payment — Principal & Interest (monthly)$4,361.32
Additional monthly expenses (condo fees, tax, utilities, etc.)$502.29
Total monthly cost$4,863.61
Interest paid over 5-yr term$193,743.54
Balance at end of term$608,064.19
Rates based on Bank of Canada benchmark data.
Financial Summary
Minimum down payment$59,500
Stress test qualifying rate8.19%
Payment you must qualify for$6,090.56
Cash Needed at Closing
Minimum down payment$59,500
Estimated Land Transfer Tax (LTT)$13,375
Legal / closing costs (typical estimate)$1,500
Total cash needed$74,375
Minimum down payment: 5% on the first $500,000, 10% on the portion up to $1.5M, 20% at/above $1.5M. Stress test: OSFI's minimum qualifying rate, the greater of contract rate + 2% or 5.25% — this is what lenders require you to qualify at, not what you'll actually pay. Closing costs are a typical-range estimate, not a quote — actual legal fees vary. Land Transfer Tax is the Ontario provincial schedule, before any first-time buyer refund; only the City of Toronto charges a municipal land transfer tax on top, so none applies in the areas this site covers (Ontario Ministry of Finance, ontario.ca/document/land-transfer-tax, as of October 28, 2026). Verify all figures with a mortgage broker and lawyer before relying on them.