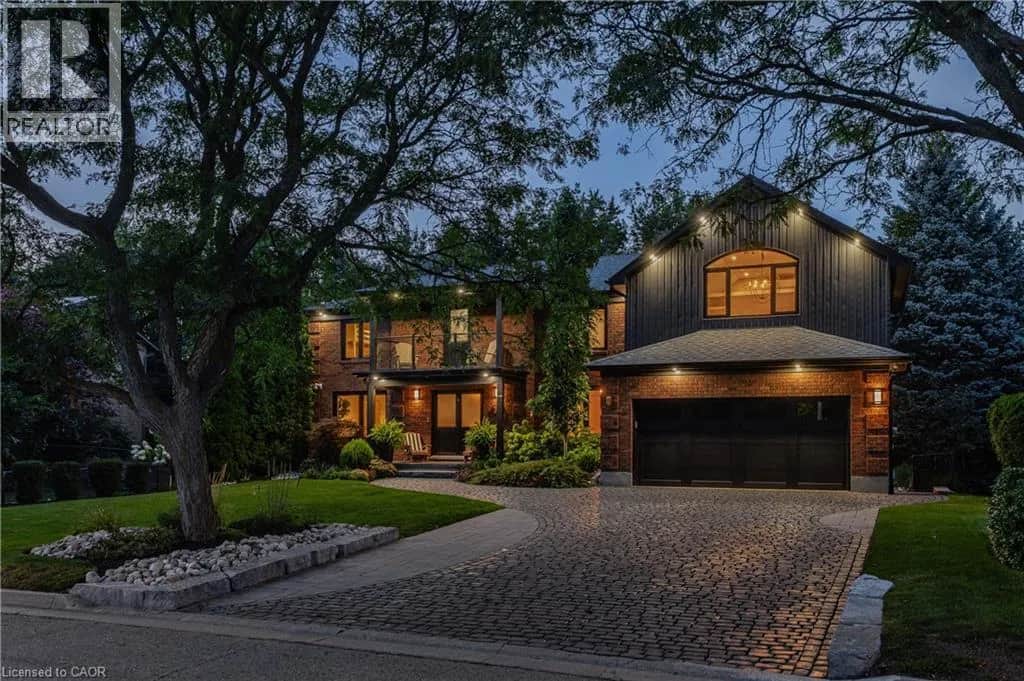
Loading…
Property Type: Detached HouseOwnership: Freehold
320 OTTERBEIN ROAD
Kitchener, ON N2B0A7
MLS® X13813782
$1,549,000
5 bed5.5 bath4 parking
Amenities
Also listed: Fireplace(s)
Property Details
Property & Lot
- Sub-type
- House
- Stories
- 2
- Lot size
- 44.8 x 112 FT
- Frontage
- 44.9 feet
Ownership & Fees
- Property type
- Detached House
- Ownership
- Freehold
- Annual property tax
- $9,954.46 (2026)
Interior
- Basement
- Finished, N/A
- Heating
- Forced air, Natural gas
- Cooling / A/C
- Central air conditioning, Air exchanger
Room Dimensions
| Room | Level | Dimensions |
|---|---|---|
| Foyer | Main level | — |
| Bathroom | Second level | — |
| Primary Bedroom | Second level | — |
| Bathroom | Second level | — |
| Laundry room | Second level | — |
| Recreational, Games room | Basement | — |
| Office | Main level | — |
| Bedroom 5 | Basement | — |
| Bathroom | Basement | — |
| Utility room | Basement | — |
| Other | Basement | — |
| Other | Basement | — |
| Bathroom | Main level | — |
| Dining room | Main level | — |
Description
No detail overlooked in this stunning modern luxury home! Located in Grand River North, offering 4+1 bedrooms, 5 bathrooms & is finished on all three levels: a beautiful display of design, quality, & style. Smooth stone, stucco, & glass come together to form the contemporary façade with an exposed aggregate driveway & stair leading to the front door. The 10' main floor ceilings & oversized windows create the bright canvas for the open tread, light oak staircase with glass railings; the impressive focal point of the home. The Spanish inspired rich foyer tile, beautifully contrasts the wide plank engineered hardwood, flowing throughout the main and second levels, and fluted feature wall. Floor to ceiling cabinets complete the two-tone kitchen with volumes of cupboard space, a waterfall centre island, & built-in stainless-steel appliances. Sharing the same open concept space with the kitchen, the dining room brings formality & the family room entertainment, showcasing an elegant feature wall with fireplace & decorative niches. A covered concrete patio spans the full width of the home & provides outdoor entertaining options. Accessible from the main level is the extra tall double garage, suitable for a car lift to stack & store your summer vehicle. A two-piece bathroom & office complete the main level. The second floor & basement both offer 9' ceiling heights, enhancing the finished spaces. The primary suite features a three-panel sliding glass door to a private balcony overlooking greenspace, a walk in closet,& luxury 5 piece ensuite with glass shower, soaker tub, & double vanity. Bedroom three also features its own 3-piece ensuite with the 5-piece main bathroom accessible from the hallway. Two bedrooms & laundry complete the second floor. The fully finished basement is the bonus space; offering a 5th bedroom, 3-piece bathroom, oversized recreation room & abundant storage space in the cold room under the entire covered patio space. A true masterpiece! (id:63161)
Listing Information
- MLS®
- X13813782
- Tax assessment year
- 2026
- Data last synced
- October 26, 2026
RE/MAX TWIN CITY REALTY INC.
Data source: CREA DDF.
 CREA DDF® Listing
Listing Brokerage: RE/MAX TWIN CITY REALTY INC.
MLS® Number: X13813782
Listing data is sourced from CREA DDF®, the Canadian Real Estate Association (CREA) Data Distribution Facility. Listing information is deemed reliable but is not guaranteed accurate by CREA or the listing brokerage. Data provided courtesy of Toronto Regional Real Estate Board.
Values & Trends
This listing
—
Building average
—
No other active listings in this building
Kitchener average
$400/sqft
504 active listing(s)
Parking: 4 stall(s) includedStorage locker: Not indicated
Per-stall/locker dollar values aren't itemized in our data source — shown as included/not indicated only, not a fabricated estimate. $/sqft averages are computed live from other active listings, not a third-party model.
Location Insights
Weather
Nearest station: Kitchener-Waterloo

4°C
Mist
Humidity 97%
Wind N 4 km/h
Tonight

6°
Thursday

19°
Thursday night

6°
Friday

12°
Friday night
-2°
Saturday
14°
Source: Environment and Climate Change Canada.
Population
256,885
(2021 Census)
+10.1% since 2016
Similar Listings Nearby
Similar active properties nearby based on property type, price, and size.
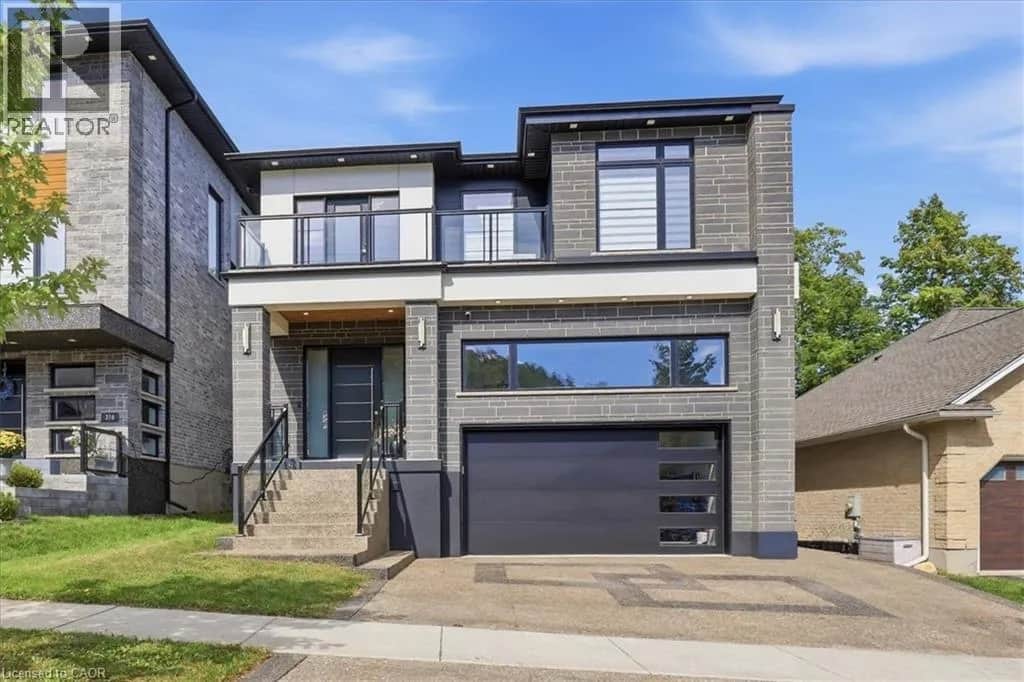
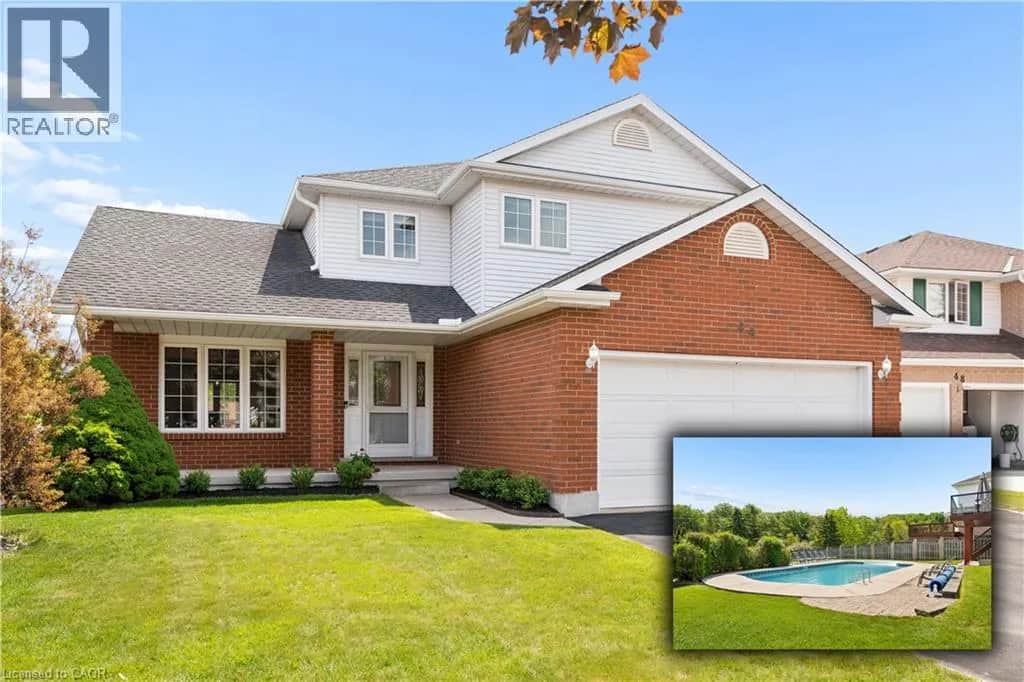
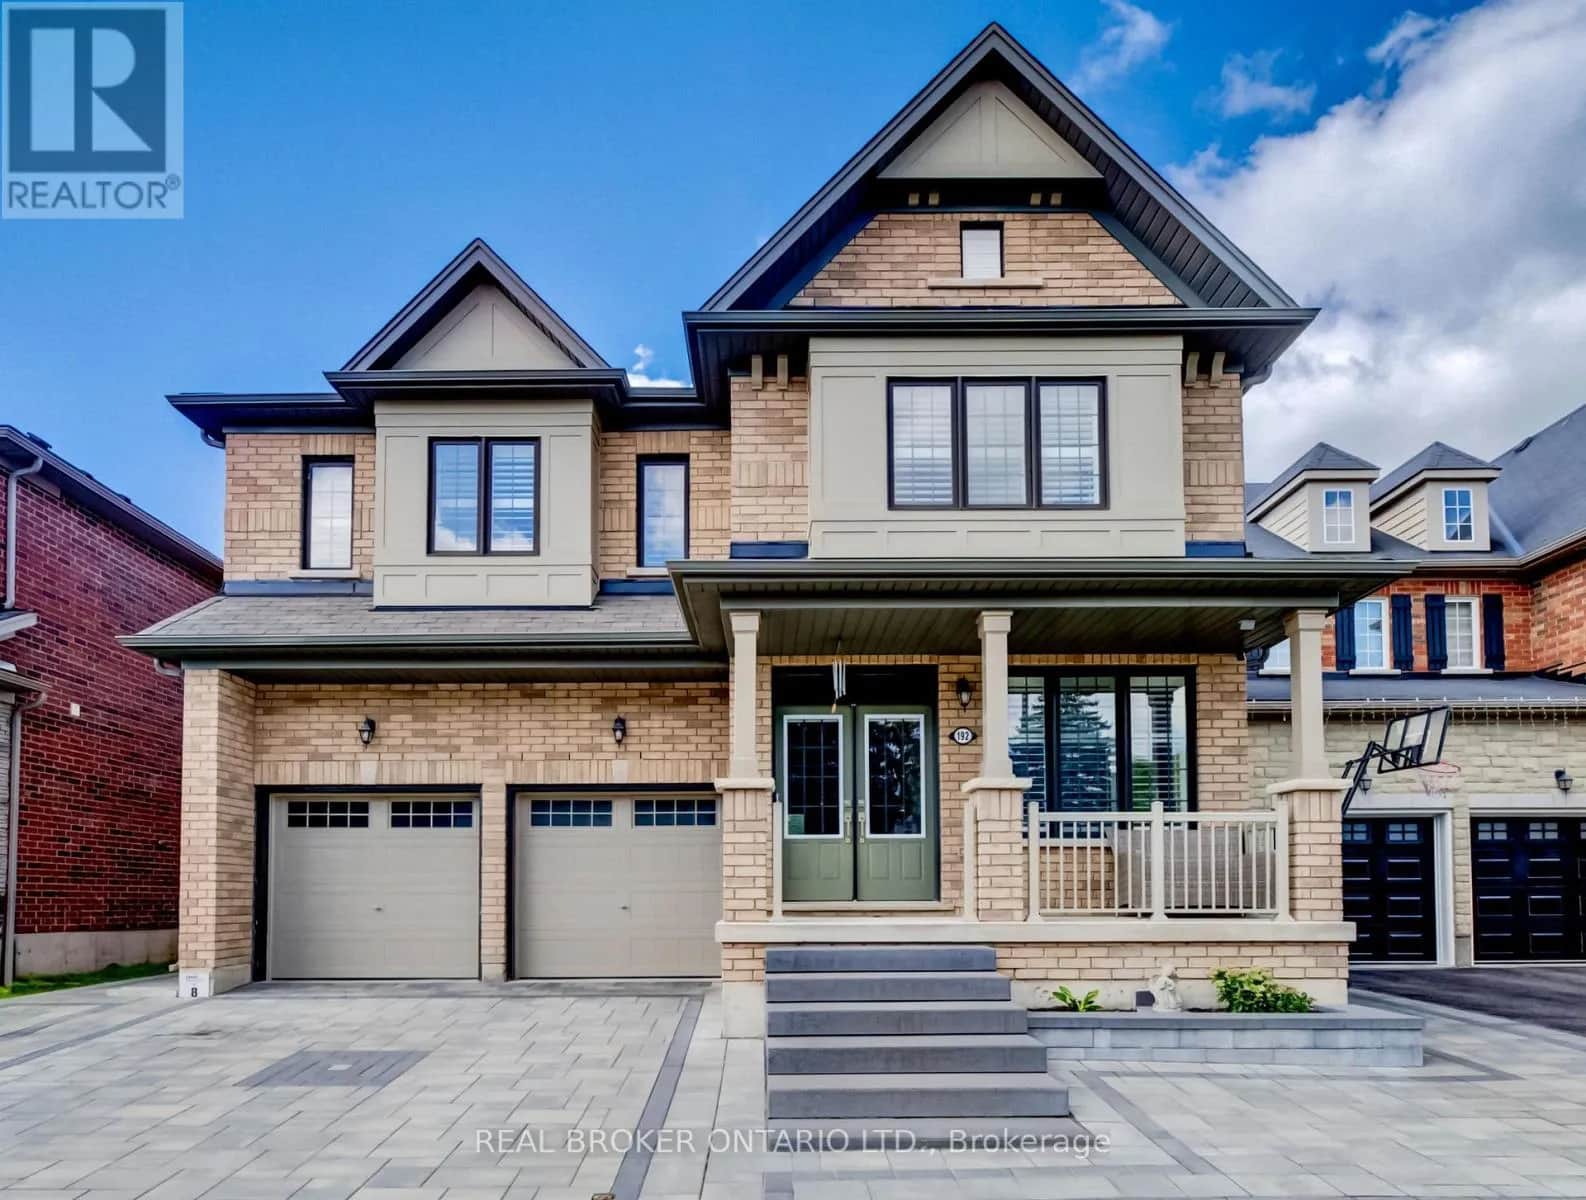
Mortgage & Ownership Cost Calculator
Minimum required: 20.0% ($309,800) — 5% under $500K, 10% up to $1.5M, 20% at/above $1.5M.
Financial Ledger
Net mortgage (loan + CMHC insurance)$1,239,200.00
Periodic payment — Principal & Interest (monthly)$7,994.90
Additional monthly expenses (condo fees, tax, utilities, etc.)$829.54
Total monthly cost$8,824.44
Interest paid over 5-yr term$355,158.28
Balance at end of term$1,114,664.41
Rates based on Bank of Canada benchmark data.
Financial Summary
Minimum down payment$309,800
Stress test qualifying rate8.19%
Payment you must qualify for$9,608.44
Cash Needed at Closing
Minimum down payment$309,800
Estimated Land Transfer Tax (LTT)$27,455
Legal / closing costs (typical estimate)$1,500
Total cash needed$338,755
Minimum down payment: 5% on the first $500,000, 10% on the portion up to $1.5M, 20% at/above $1.5M. Stress test: OSFI's minimum qualifying rate, the greater of contract rate + 2% or 5.25% — this is what lenders require you to qualify at, not what you'll actually pay. Closing costs are a typical-range estimate, not a quote — actual legal fees vary. Land Transfer Tax is the Ontario provincial schedule, before any first-time buyer refund; only the City of Toronto charges a municipal land transfer tax on top, so none applies in the areas this site covers (Ontario Ministry of Finance, ontario.ca/document/land-transfer-tax, as of October 28, 2026). Verify all figures with a mortgage broker and lawyer before relying on them.