Loading…
Property Type: Detached HouseOwnership: Freehold
227 WILLIAM STREET
Stratford, ON N5A4Y2
MLS® X13760164
$1,285,000
5 bed4 full, 2 half bath2 parking
Amenities
Also listed: Fireplace(s)
Property Details
Property & Lot
- Sub-type
- House
- Stories
- 2.5
- Lot size
- 41.3 x 99.2 FT
- Frontage
- 41.3 feet
Residential
Ownership & Fees
- Property type
- Detached House
- Ownership
- Freehold
- Annual property tax
- $9,705.1 (2026)
Interior
- Basement
- Partially finished, Walk out, N/A, N/A
- Heating
- Natural gas
- Cooling / A/C
Room Dimensions
| Room | Level | Dimensions |
|---|---|---|
| Foyer | Main level | — |
| Bedroom 4 | Second level | — |
| Office | Second level | — |
| Bathroom | Second level | — |
| Primary Bedroom | Third level | — |
| Bathroom | Third level | — |
| Recreational, Games room | Basement | — |
| Other | Basement | — |
| Mud room | Basement | — |
| Utility room | Basement | — |
| Bathroom | Basement | — |
| Living room | Main level | — |
| Workshop | Basement | — |
| Utility room | Basement | — |
Description
If you have been wandering William St., patiently waiting for the perfect riverside property to come up for sale, your wait is over. Welcome to 227 William St., a warm, inviting & character-filled home. Picture yourself lounging in the living room with its French doors & crown mouldings or getting cosy in the main floor family room. Host dinner parties in the spacious dining room that feels both formal, yet relaxed. And what you will savour more? The meals you will prepare in the expansive & well-equipped kitchen or the river view you'll have from there. A period staircase leads to the second floor where your family or guests will have their choice of 4 generous bedrooms & a 4-piece bath with in-floor heat. A convenient flex space & laundry are also welcome features on this level. Ascend again to find the primary suite occupying the full third floor, with its 3-piece ensuite, fireplace & access to the roof top deck with hot tub & panoramic views. There is also the unexpected finished space on the lower level, where a rec room, a studio & a 2-piece bath reside. Outside provides ample areas for enjoyment - A deck where you can hear the curtain call for Tom Patterson Theatre, a private patio area, as well as a fenced yard, where access to the riverfront trail is all yours. And in this prime location, Stratford's dynamic core brimming with unique shops & vibrant culinary scene is just a short stroll away. Offers are welcome on this significant waterfront home in Stratford's most sought-after neighbourhood. (id:63161)
Listing Information
- MLS®
- X13760164
- Tax assessment year
- 2026
- Data last synced
- October 25, 2026
Home and Company Real Estate Corp Brokerage
Data source: CREA DDF.
 CREA DDF® Listing
Listing Brokerage: Home and Company Real Estate Corp Brokerage
MLS® Number: X13760164
Listing data is sourced from CREA DDF®, the Canadian Real Estate Association (CREA) Data Distribution Facility. Listing information is deemed reliable but is not guaranteed accurate by CREA or the listing brokerage. Data provided courtesy of OnePoint Association of REALTORS®.
Values & Trends
This listing
—
Building average
—
No other active listings in this building
Stratford average
$393/sqft
28 active listing(s)
Parking: 2 stall(s) includedStorage locker: Not indicated
Per-stall/locker dollar values aren't itemized in our data source — shown as included/not indicated only, not a fabricated estimate. $/sqft averages are computed live from other active listings, not a third-party model.
Location Insights
Weather

8°C
Fog
Humidity 99%
Wind ENE 3 km/h
Tonight

8°
Thursday

20°
Thursday night

5°
Friday

12°
Friday night
0°
Saturday

15°
Source: Environment and Climate Change Canada.
Population
45,195
(2021 Census)
+7.3% since 2016
Density:
Similar Listings Nearby
Similar active properties nearby based on property type, price, and size.
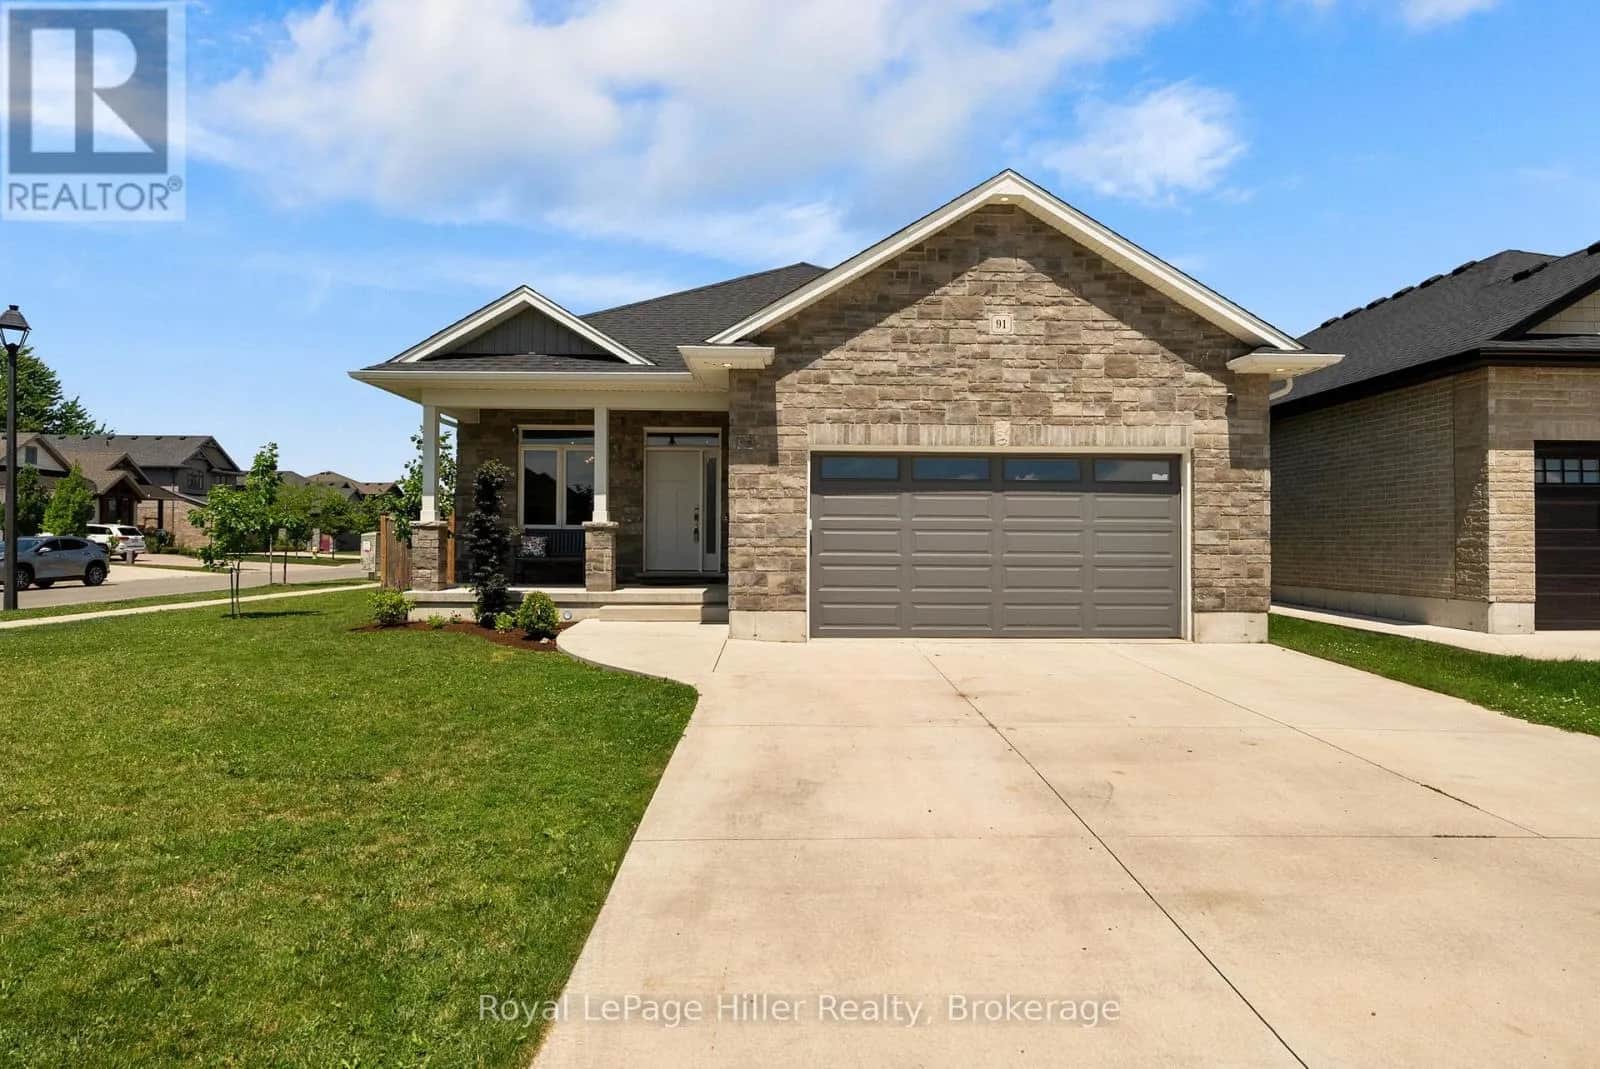
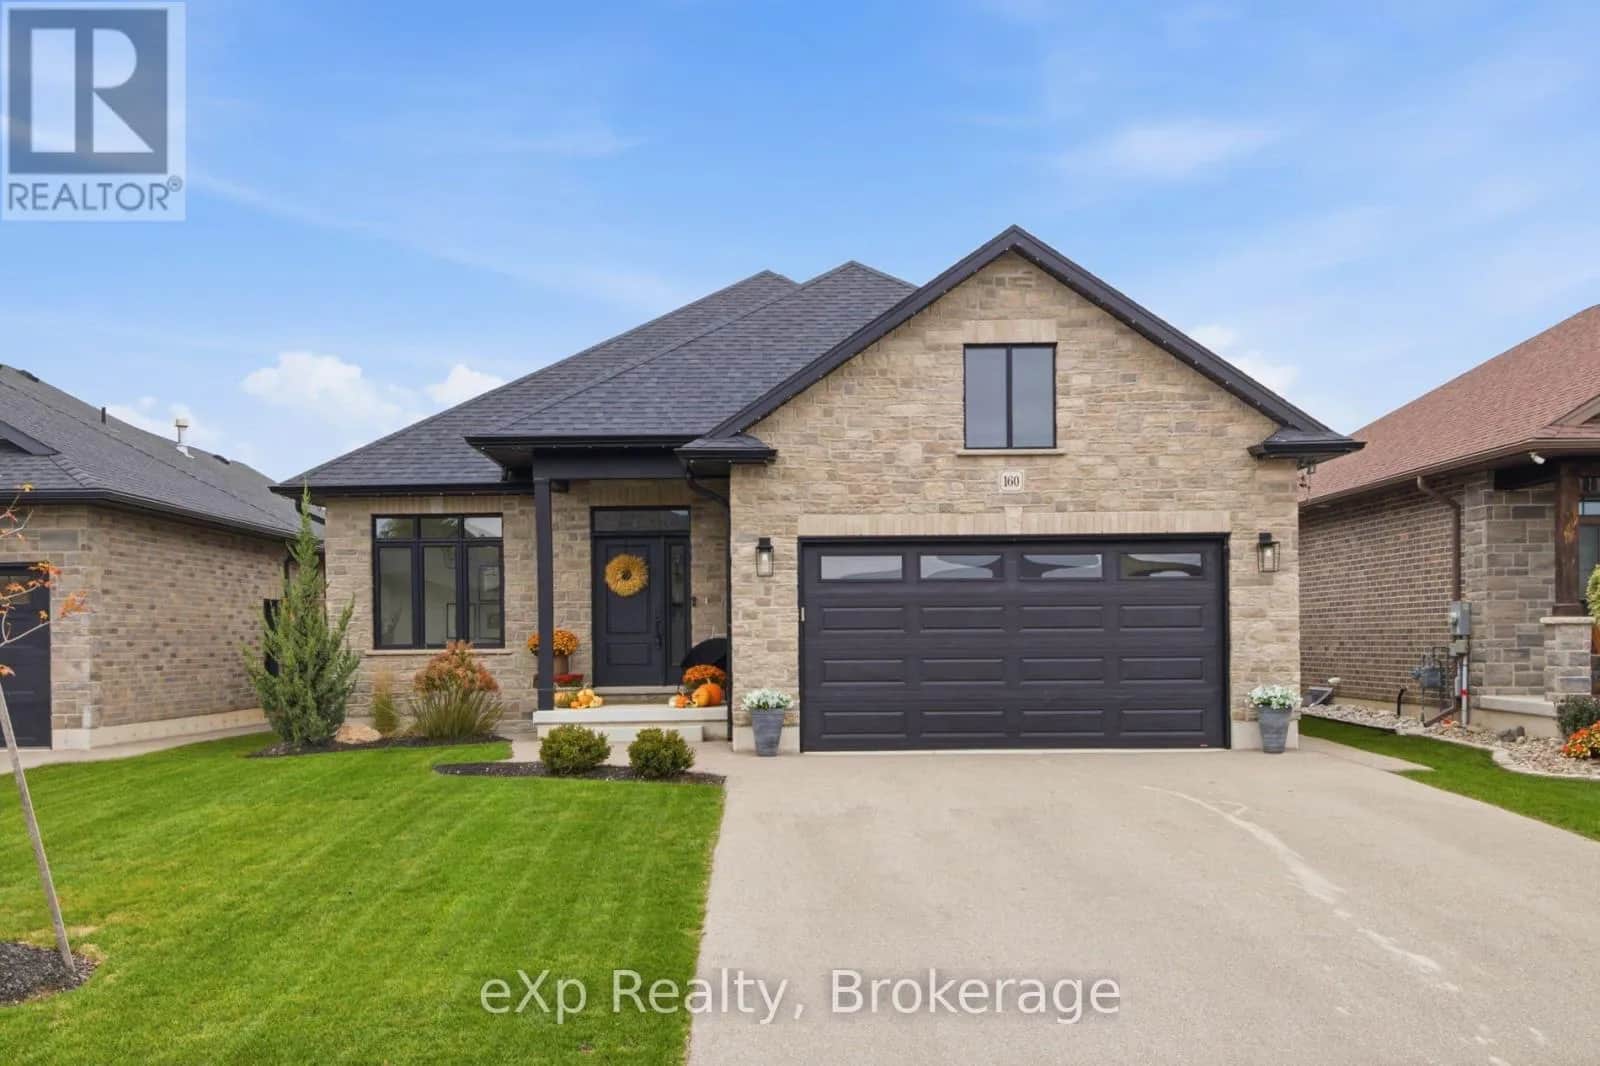
Mortgage & Ownership Cost Calculator
Minimum required: 8.1% ($103,500) — 5% under $500K, 10% up to $1.5M, 20% at/above $1.5M.
Financial Ledger
Net mortgage (loan + CMHC insurance)$1,028,000.00
Periodic payment — Principal & Interest (monthly)$6,632.31
Additional monthly expenses (condo fees, tax, utilities, etc.)$808.76
Total monthly cost$7,441.07
Interest paid over 5-yr term$294,627.75
Balance at end of term$924,689.32
Rates based on Bank of Canada benchmark data.
Financial Summary
Minimum down payment$103,500
Stress test qualifying rate8.19%
Payment you must qualify for$9,161.04
Cash Needed at Closing
Minimum down payment$103,500
Estimated Land Transfer Tax (LTT)$22,175
Legal / closing costs (typical estimate)$1,500
Total cash needed$127,175
Minimum down payment: 5% on the first $500,000, 10% on the portion up to $1.5M, 20% at/above $1.5M. Stress test: OSFI's minimum qualifying rate, the greater of contract rate + 2% or 5.25% — this is what lenders require you to qualify at, not what you'll actually pay. Closing costs are a typical-range estimate, not a quote — actual legal fees vary. Land Transfer Tax is the Ontario provincial schedule, before any first-time buyer refund; only the City of Toronto charges a municipal land transfer tax on top, so none applies in the areas this site covers (Ontario Ministry of Finance, ontario.ca/document/land-transfer-tax, as of October 28, 2026). Verify all figures with a mortgage broker and lawyer before relying on them.