Loading…
Property Type: Detached HouseOwnership: Freehold
12 FIDDLEHEAD Crescent
Waterdown, ON L8B0X8
MLS® 40860148
43
Walk Score
0
Transit
39
Bike
$1,175,000
4 bed3.5 bath3 parking2,647 sqftBuilt 2008
43
Walk Score
0
Transit
39
Bike
Property Details
Property & Lot
- Sub-type
- House
- Style
- Other
- Stories
- 2
- Frontage
- 31 feet
R1-27
Ownership & Fees
- Property type
- Detached House
- Ownership
- Freehold
- Annual property tax
- $7,254.63
Interior
- Basement
- Finished, Full
- Heating
- Forced air, Natural gas
- Cooling / A/C
- Central air conditioning
Room Dimensions
| Room | Level | Dimensions |
|---|---|---|
| Laundry room | Basement | 12'7'' x 9'4'' |
| Recreation room | Basement | 21'1'' x 23' |
| 4pc Bathroom | Second level | 9'9'' x 5'5'' |
| Bedroom | Second level | 13'2'' x 13'5'' |
| Bedroom | Second level | 9'4'' x 9'7'' |
| Bedroom | Second level | 12'10'' x 10'3'' |
| 5pc Bathroom | Second level | 8'10'' x 8'11'' |
| Primary Bedroom | Second level | 14'3'' x 14'8'' |
| 2pc Bathroom | Main level | 5'11'' x 2'7'' |
| Family room | Main level | 21'4'' x 14'5'' |
| Dining room | Main level | 17'8'' x 13'4'' |
| Breakfast | Main level | 6'4'' x 9'4'' |
| Kitchen | Main level | 15'0'' x 9'4'' |
Description
Welcome to 12 Fiddlehead, a beautifully finished and meticulously maintained home, ideally located on one of the most sought-after family friendly crescents in Waterdown. Exquisitely finished from top to bottom, this move-in-ready home offers over 2400 sq ft of stylish, functional living space for the entire family. The bright, open-concept main floor features pot lights and a seamless flow for everyday living and entertaining. The chef-inspired kitchen is a dream with quartz counters, premium stainless steel appliances, a gorgeous island with ample seating, breakfast nook, coffee bar and plenty of custom cabinetry, including a large pantry. The spacious dining area features a built-in servery and bar, perfect for family dinners and entertaining friends. Hand-scraped hardwood flooring and California shutters carry throughout both the main and upper levels. Upstairs, the generous primary retreat features a walk-in closet and luxurious 5-piece ensuite complete with an oversized freestanding soaker tub, double sinks and a glass-enclosed shower showcasing intricate tile work. Three additional spacious bedrooms offer ample room and large closets. The fully finished lower level provides even more living space with a rec room, games area, lots of storage and a large, functional laundry room. The private backyard boasts mature lush gardens, a composite inter-locking patio, and a custom planter box. Additional features include a 2 pc powder room, brand new fridge and dishwasher, custom blackout blinds in all the bedrooms, parking for three cars, newer garage door opener and remotes, a freshly painted exterior, a water softener plus purification system, and an additional rough-in for stacked laundry on the second floor. Ideally located just steps from parks, schools, trails and the shops and restaurants of charming downtown Waterdown. Easy access to the Go Train, 407, 403, QEW. This home has it all, renovated from top to bottom, with nothing left to do but move in and enjoy! (id:63161)
Listing Information
- MLS®
- 40860148
- Data last synced
- October 30, 2026
Right at Home Realty
Data source: CREA DDF.
 CREA DDF® Listing
Listing Brokerage: Right at Home Realty
MLS® Number: 40860148
Listing data is sourced from CREA DDF®, the Canadian Real Estate Association (CREA) Data Distribution Facility. Listing information is deemed reliable but is not guaranteed accurate by CREA or the listing brokerage. Data provided courtesy of Cornerstone Association of REALTORS®.
Values & Trends
This listing
$444/sqft
Building average
—
No other active listings in this building
461 - Waterdown East average
$495/sqft
20 active listing(s)
Parking: 3 stall(s) includedStorage locker: Not indicated
Per-stall/locker dollar values aren't itemized in our data source — shown as included/not indicated only, not a fabricated estimate. $/sqft averages are computed live from other active listings, not a third-party model.
Location Insights
Weather
Nearest station: Halton Hills

15°C
Mainly Clear
Humidity 88%
Wind WNW 14 km/h
Tonight

7°
Friday

14°
Friday night
1°
Saturday

14°
Saturday night

4°
Sunday
16°
Source: Environment and Climate Change Canada.
Nearby Schools
| School |
|---|
Similar Listings Nearby
Similar active properties nearby based on property type, price, and size.
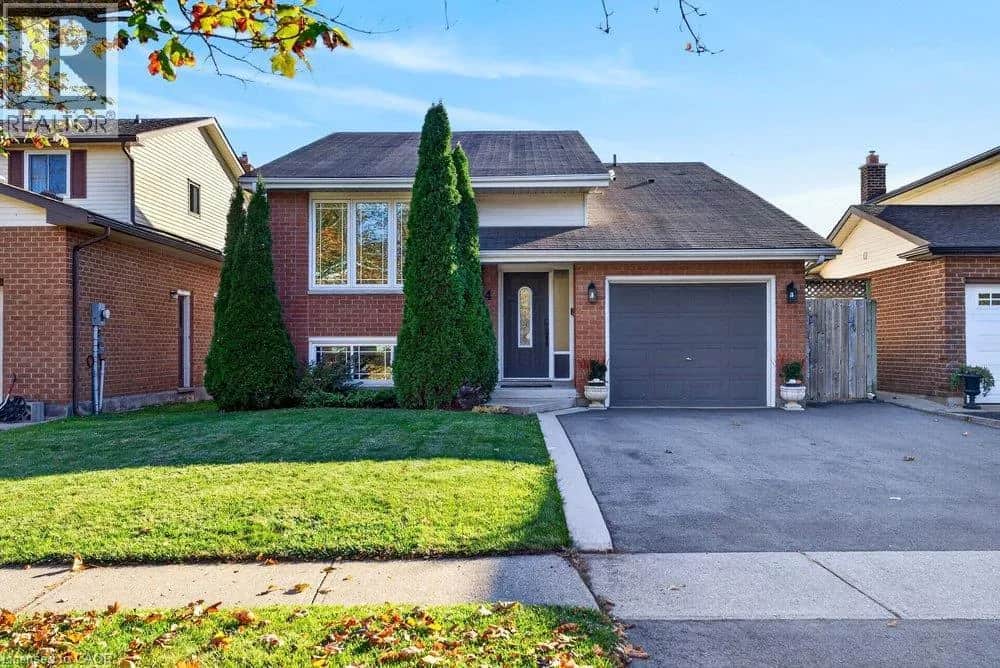
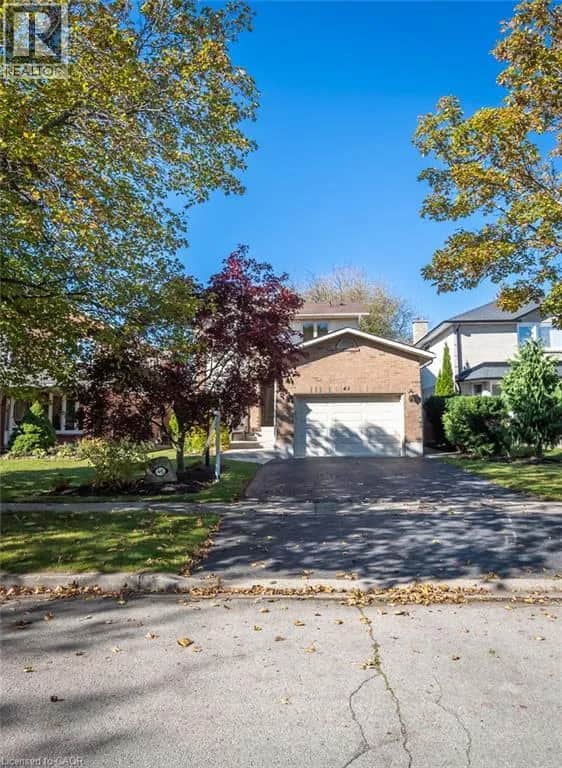
Mortgage & Ownership Cost Calculator
Minimum required: 7.9% ($92,500) — 5% under $500K, 10% up to $1.5M, 20% at/above $1.5M.
Financial Ledger
Net mortgage (loan + CMHC insurance)$940,000.00
Periodic payment — Principal & Interest (monthly)$6,064.56
Additional monthly expenses (condo fees, tax, utilities, etc.)$736.55
Total monthly cost$6,801.11
Interest paid over 5-yr term$269,406.70
Balance at end of term$845,533.04
Rates based on Bank of Canada benchmark data.
Financial Summary
Minimum down payment$92,500
Stress test qualifying rate8.19%
Payment you must qualify for$8,393.42
Cash Needed at Closing
Minimum down payment$92,500
Estimated Land Transfer Tax (LTT)$19,975
Legal / closing costs (typical estimate)$1,500
Total cash needed$113,975
Minimum down payment: 5% on the first $500,000, 10% on the portion up to $1.5M, 20% at/above $1.5M. Stress test: OSFI's minimum qualifying rate, the greater of contract rate + 2% or 5.25% — this is what lenders require you to qualify at, not what you'll actually pay. Closing costs are a typical-range estimate, not a quote — actual legal fees vary. Land Transfer Tax is the Ontario provincial schedule, before any first-time buyer refund; only the City of Toronto charges a municipal land transfer tax on top, so none applies in the areas this site covers (Ontario Ministry of Finance, ontario.ca/document/land-transfer-tax, as of October 28, 2026). Verify all figures with a mortgage broker and lawyer before relying on them.