Loading…
Property Type: Detached HouseOwnership: FreeholdRECENTLY LISTED
257 ONTARIO STREET
Stratford, ON N5A3H6
MLS® X14106810
96
Walk Score
97
Bike
$499,900
3 bed1 bath4 parking
96
Walk Score
97
Bike
Open House
Saturday, October 31
12:30 PM – 2:00 PM
Property Details
Property & Lot
- Sub-type
- House
- Stories
- 1.5
- Lot size
- 42.3 x 132.3 FT
- Frontage
- 42.3 feet
R3
Ownership & Fees
- Property type
- Detached House
- Ownership
- Freehold
- Annual property tax
- $3,380 (2026)
Interior
- Basement
- Partial
- Heating
- Forced air, Natural gas
- Cooling / A/C
- None
Room Dimensions
| Room | Level | Dimensions |
|---|---|---|
| Foyer | Main level | — |
| Bathroom | Second level | — |
| Study | Main level | — |
| Living room | Main level | — |
| Dining room | Main level | — |
| Kitchen | Main level | — |
| Other | Main level | — |
| Other | Main level | — |
| Bedroom | Second level | — |
| Bedroom 2 | Second level | — |
| Bedroom 3 | Second level | — |
Description
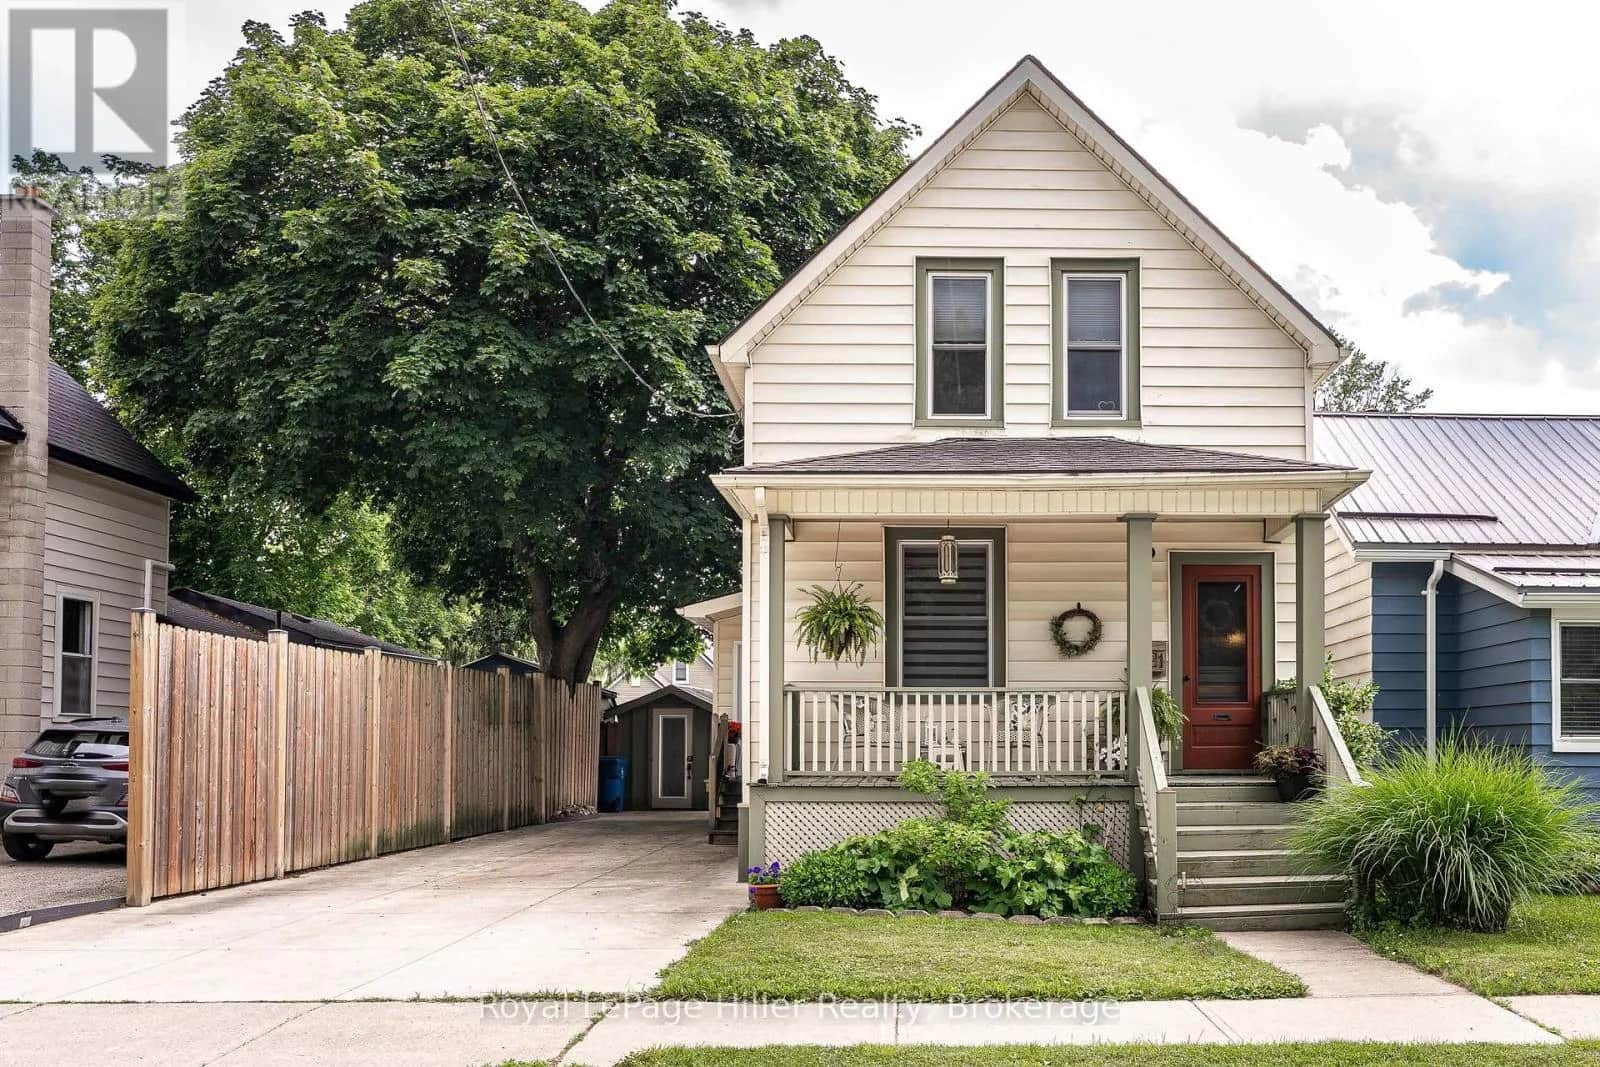
Welcome to this classic red-brick beauty, offering the perfect blend of historic charm and incredible potential in the heart of Stratford! From the moment you step into the enclosed front porch-ideal for welcoming guests-and through into the formal foyer, you will be captivated by the timeless details. This home proudly features original hardwood floors, intact historic trim, soaring high ceilings, and unique architectural touches throughout.The main floor offers a highly versatile layout. A spacious living room and a separate office/study sit side-by-side; they can easily be opened up to create a massive, fluid living area or kept separate for a cozy, traditional feel. The main level continues with a formal dining room that leads into a kitchen awaiting your modern updates. Conveniences off the kitchen include a practical bonus room and an adjacent storage area that was previously functioning as a bathroom.Upstairs, you will find three remarkably spacious, sunlit bedrooms and a full family bathroom.Outdoor living is a delight with a private deck located directly off the kitchen, looking over a fully fenced backyard complete with established perennial gardens-your own private oasis in the city.Unbeatable Location & Rare Features; Pedestrian Paradise: Situated just steps from downtown Stratford's vibrant shops, world-class restaurants, iconic theatres, beautiful parks, and the serene Avon River,Ample Parking: A massive bonus for downtown living, featuring private parking space for up to four vehicles,Investment Potential: Highly desirable, multi-unit friendly zoning opens up excellent future development or income possibilities.Bring your creative vision and personal touch to this special property. Book your personal viewing today and step into your next chapter! (id:63161)
Listing Information
- MLS®
- X14106810
- Tax assessment year
- 2026
- Data last synced
- October 28, 2026
Sutton Group - First Choice Realty Ltd.
Data source: CREA DDF.
 CREA DDF® Listing
Listing Brokerage: Sutton Group - First Choice Realty Ltd.
MLS® Number: X14106810
Listing data is sourced from CREA DDF®, the Canadian Real Estate Association (CREA) Data Distribution Facility. Listing information is deemed reliable but is not guaranteed accurate by CREA or the listing brokerage. Data provided courtesy of OnePoint Association of REALTORS®.
Values & Trends
This listing
—
Building average
—
No other active listings in this building
Stratford average
$393/sqft
28 active listing(s)
Parking: 4 stall(s) includedStorage locker: Not indicated
Per-stall/locker dollar values aren't itemized in our data source — shown as included/not indicated only, not a fabricated estimate. $/sqft averages are computed live from other active listings, not a third-party model.
Location Insights
Weather

8°C
Fog
Humidity 100%
Wind ESE 4 km/h
Today

18°
Tonight

6°
Friday

11°
Friday night

0°
Saturday

15°
Saturday night

5°
Source: Environment and Climate Change Canada.
Population
45,195
(2021 Census)
+7.3% since 2016
Density:
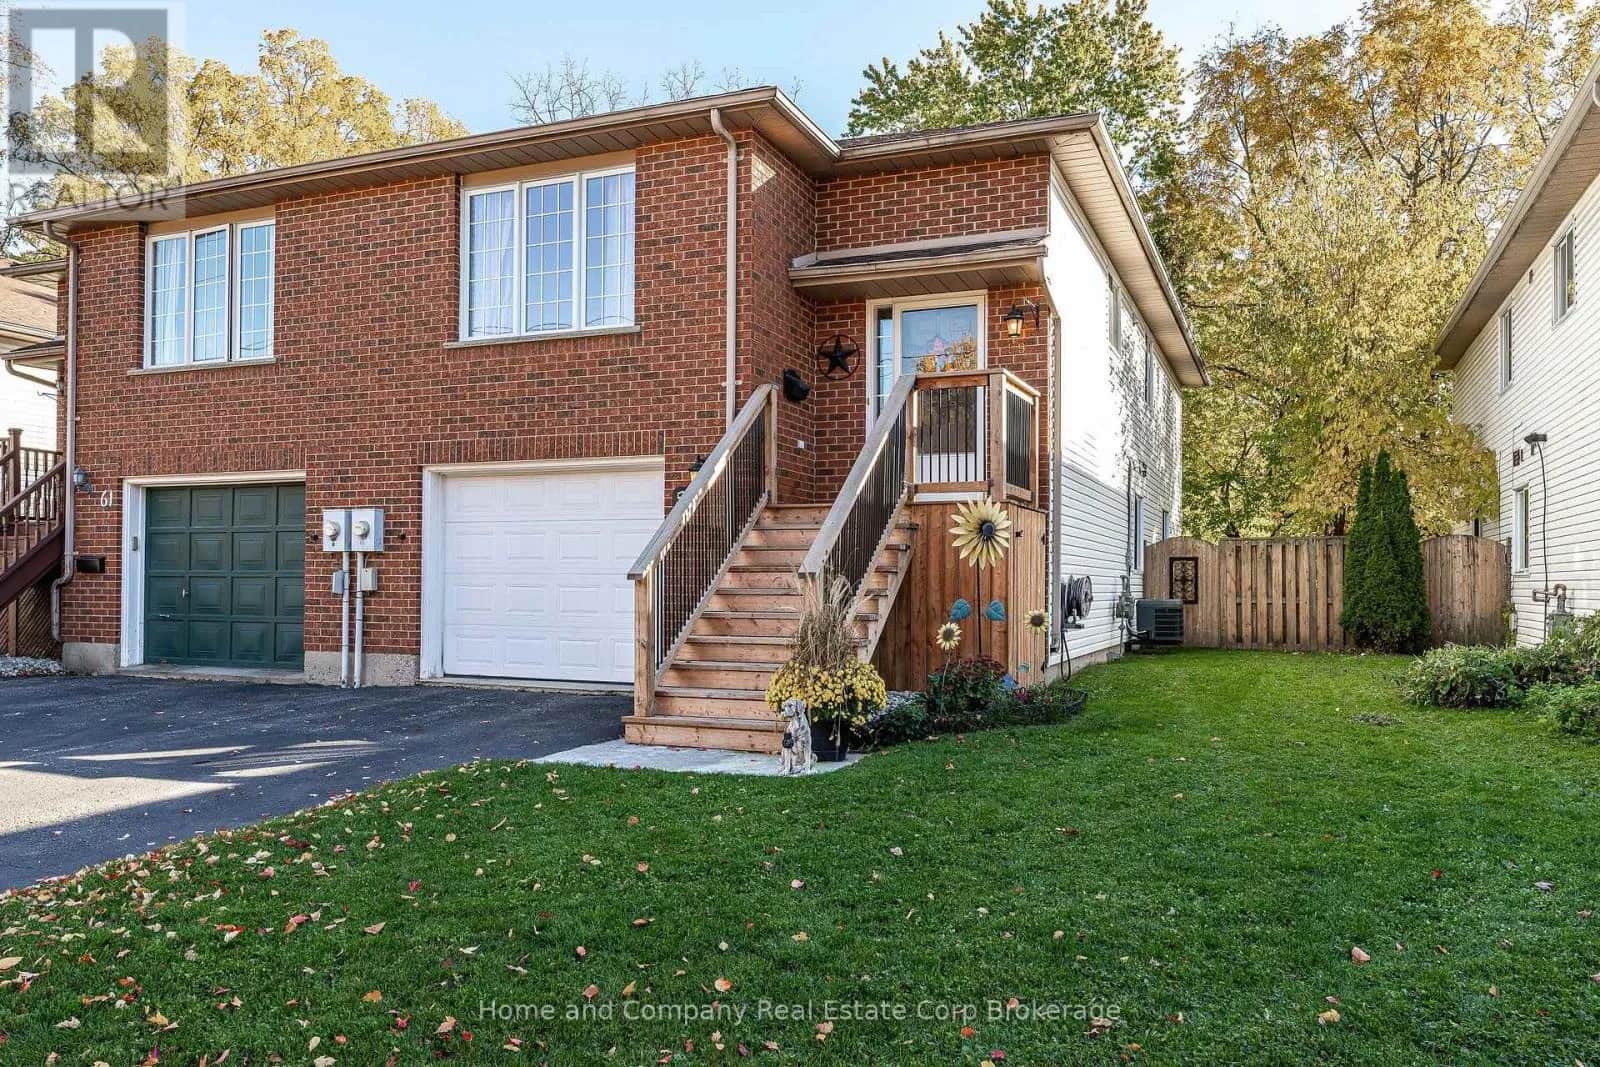
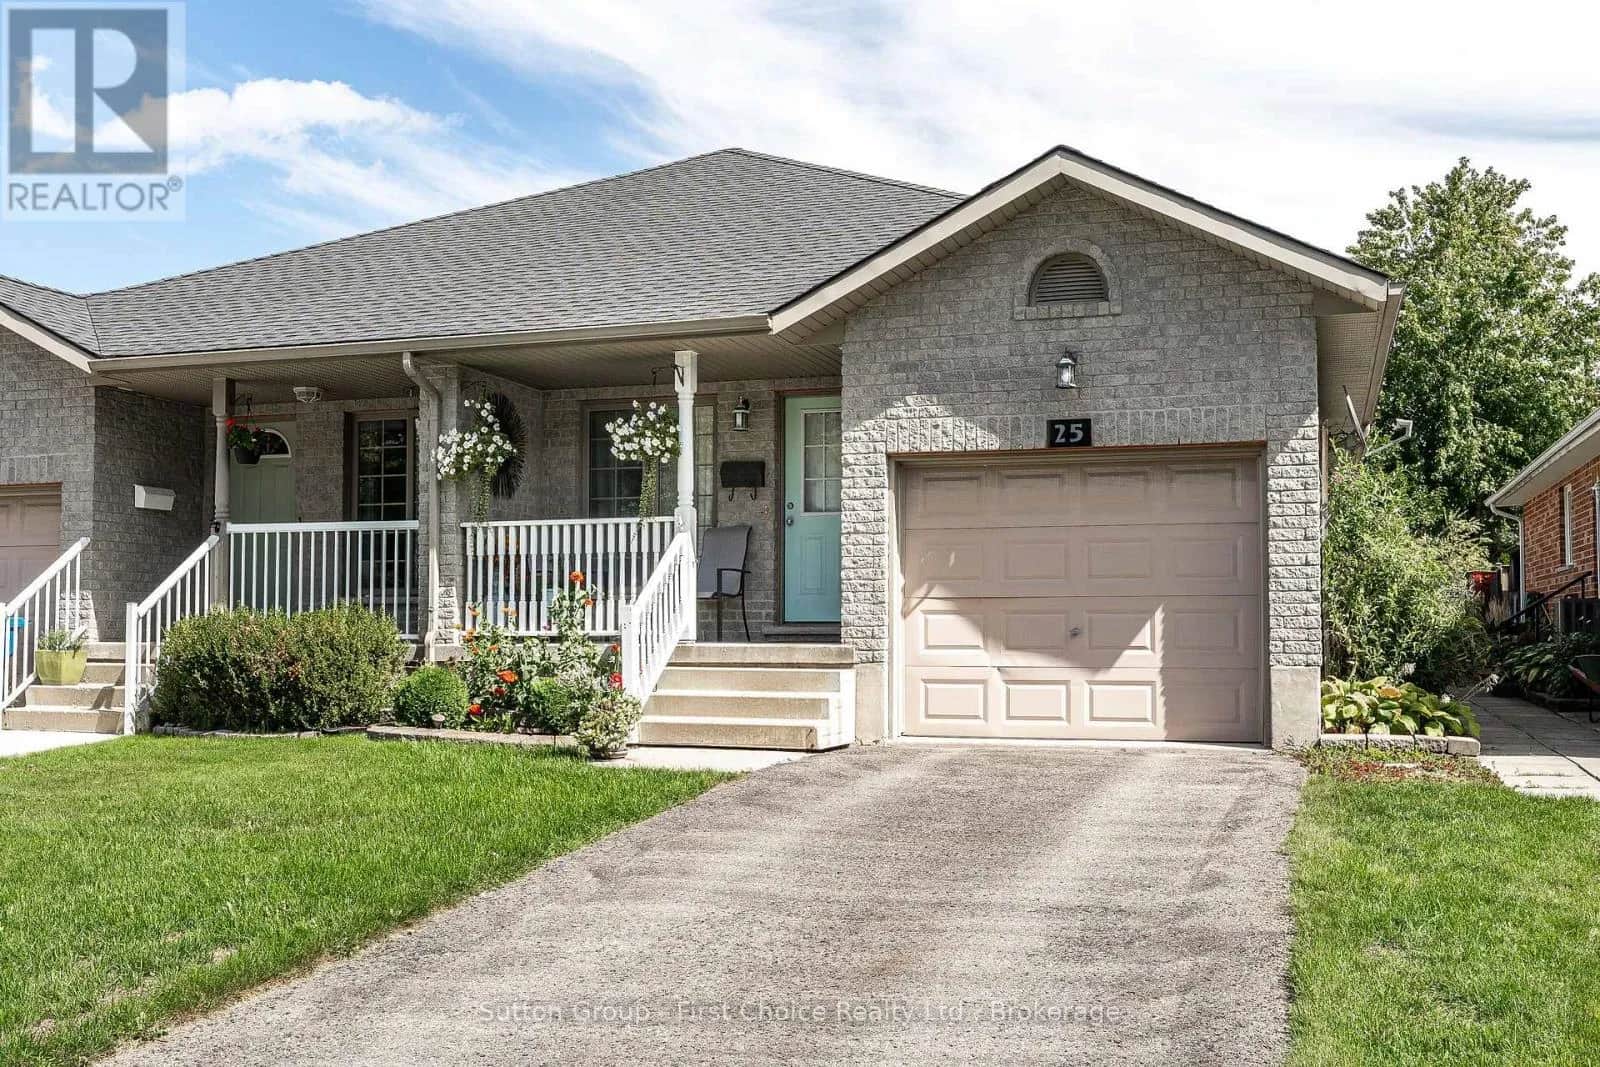
Similar Listings Nearby
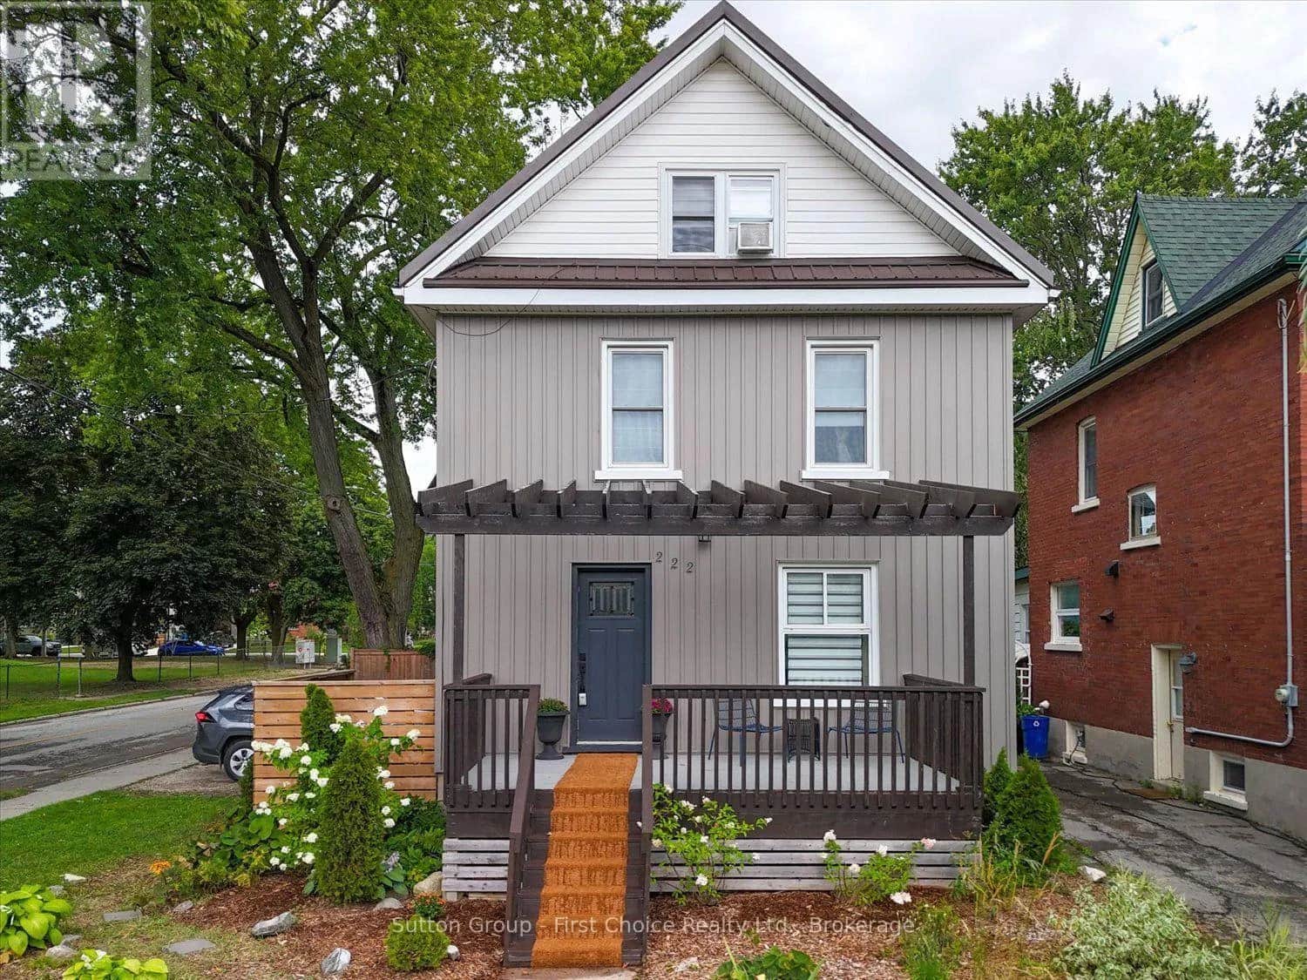
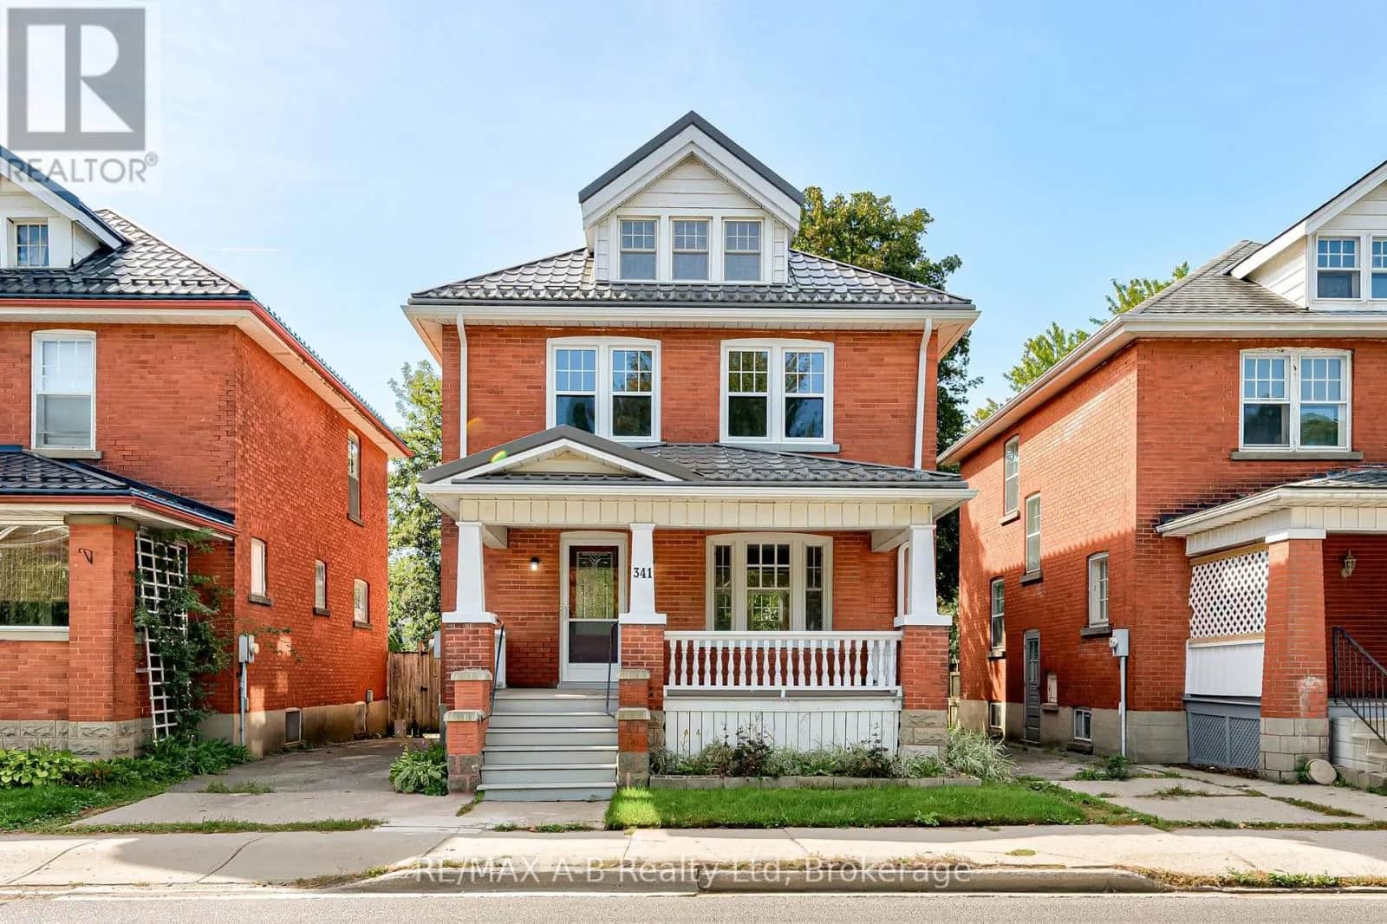
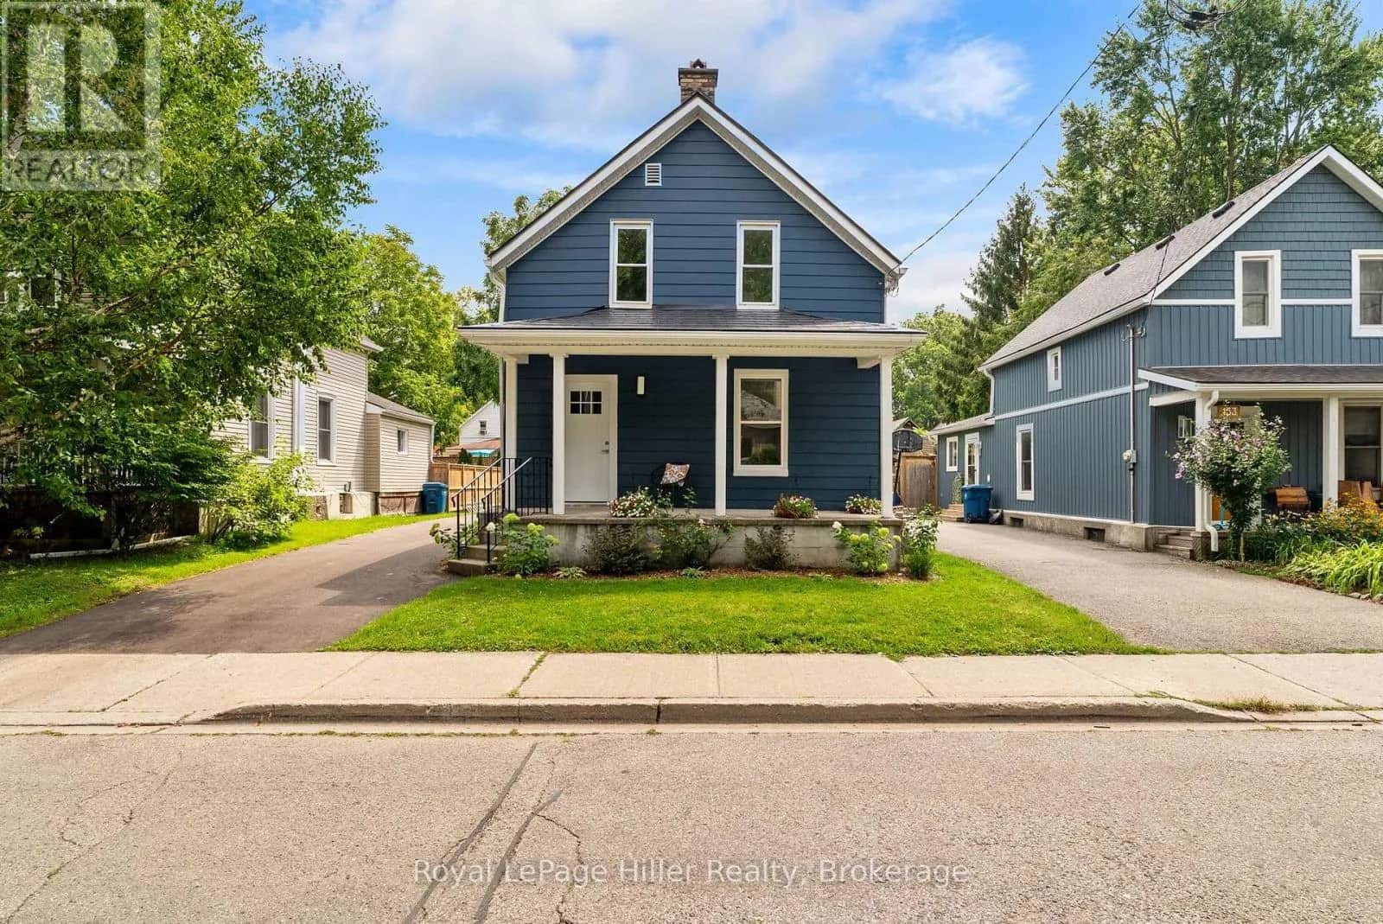
Similar active properties nearby based on property type, price, and size.
Mortgage & Ownership Cost Calculator
Minimum required: 5.0% ($24,995) — 5% under $500K, 10% up to $1.5M, 20% at/above $1.5M.
Financial Ledger
Net mortgage (loan + CMHC insurance)$399,920.00
Periodic payment — Principal & Interest (monthly)$2,580.15
Additional monthly expenses (condo fees, tax, utilities, etc.)$281.67
Total monthly cost$2,861.81
Interest paid over 5-yr term$114,618.22
Balance at end of term$359,729.33
Rates based on Bank of Canada benchmark data.
Financial Summary
Minimum down payment$24,995
Stress test qualifying rate8.19%
Payment you must qualify for$3,682.29
Cash Needed at Closing
Minimum down payment$24,995
Estimated Land Transfer Tax (LTT)$6,473
Legal / closing costs (typical estimate)$1,500
Total cash needed$32,968
Minimum down payment: 5% on the first $500,000, 10% on the portion up to $1.5M, 20% at/above $1.5M. Stress test: OSFI's minimum qualifying rate, the greater of contract rate + 2% or 5.25% — this is what lenders require you to qualify at, not what you'll actually pay. Closing costs are a typical-range estimate, not a quote — actual legal fees vary. Land Transfer Tax is the Ontario provincial schedule, before any first-time buyer refund; only the City of Toronto charges a municipal land transfer tax on top, so none applies in the areas this site covers (Ontario Ministry of Finance, ontario.ca/document/land-transfer-tax, as of October 28, 2026). Verify all figures with a mortgage broker and lawyer before relying on them.